
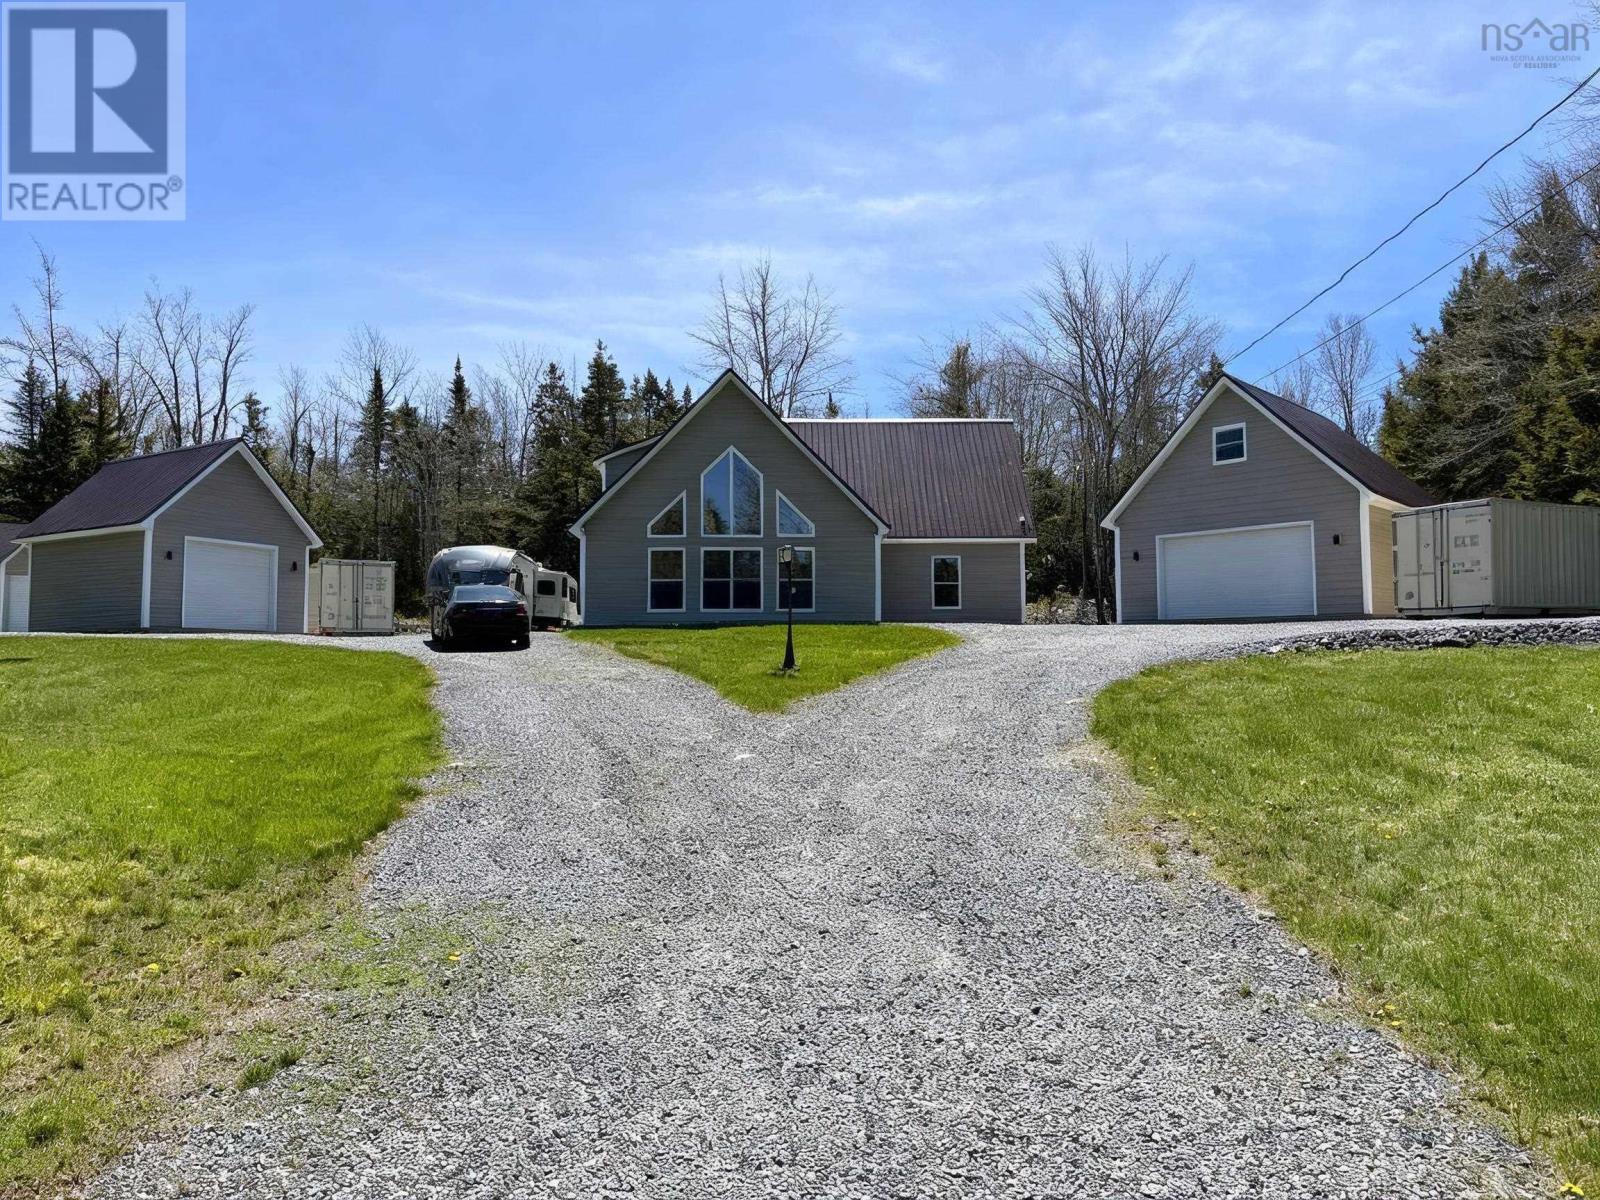
660 St. Andrews River Road
Shubenacadie East, Nova Scotia
Welcome to your dream chalet retreat! Built just 3 years ago with exceptional attention to detail, this stunning custom-built 3 bedroom, 2 bathroom home offers 2,250 sq ft of beautifully designed living space on 2 private acres. Combining luxury, comfort, and peaceful country living, this property is truly one of a kind. From the moment you arrive, the beautifully landscaped grounds, impressive split driveway, and not onebut two detached garagescreate incredible curb appeal and set the tone for what awaits. Step inside and be captivated by soaring wood ceilings, oversized chalet-style windows flooding the home with natural light, and an open-concept design that creates a warm yet grand atmosphere. The thoughtfully designed kitchen offers abundant cabinetry, modern finishes, and overlooks the breathtaking main living areaperfect for entertaining or everyday living. Retreat to the spacious primary suite designed for comfort and relaxation, while the spa-inspired bathroom featuring a gorgeous soaker tub provides the perfect place to unwind after a long day. This home was built to impress and offers the perfect balance of privacy and functionality with room to roam, space for hobbies, toys, vehicles, or storage, and the peaceful setting youve been searching for. Whether youre looking for your forever home or a luxurious country escape, this property is one that truly needs to be seen to be appreciated. (id:39336)
317 Church Road
Little Bras D'or, Nova Scotia
Welcome to Annfield Manor, a piece of Nova Scotian history on beautiful Cape Breton, named one of the world's most beautiful islands. Just a stones throw from the world-renowned Bras DOr Lakes Canadas Inland Sea you will find this extraordinary 8-bedroom, 7-bathroom estate spanning 5,000 square feet over 4 stories and 28 rooms. Built by George Burchell, owner of the Bras dOr Coal Company, this grand manor is set on beautifully manicured grounds. The home features four working fireplaces, a generous eat in chefs kitchen with a propane oven, laundry off the kitchen, and seamless flow to a large covered deck perfect for outdoor dining and entertaining. Enjoy resort-style amenities including a hot tub, heated in-ground pool with two new propane tanks, putting green, and bocce ball court. A 70x80 barn currently functions as a spacious garage or workshop, while the mature gardens and charming Widows Walk add elegance and character to the estate. Ideal as a private residence, luxury B&B, event venue, or corporate retreat, Annfield Manor offers incredible income potential. Currently operating as a very successful BnB, it has previously also served as a wedding venue, photography set, and restaurant. With its rich history, premium features, and breathtaking location, this property is only limited by your imagination. It really is a spectacular home with so much to offer. Contact your Realtor today! (id:39336)
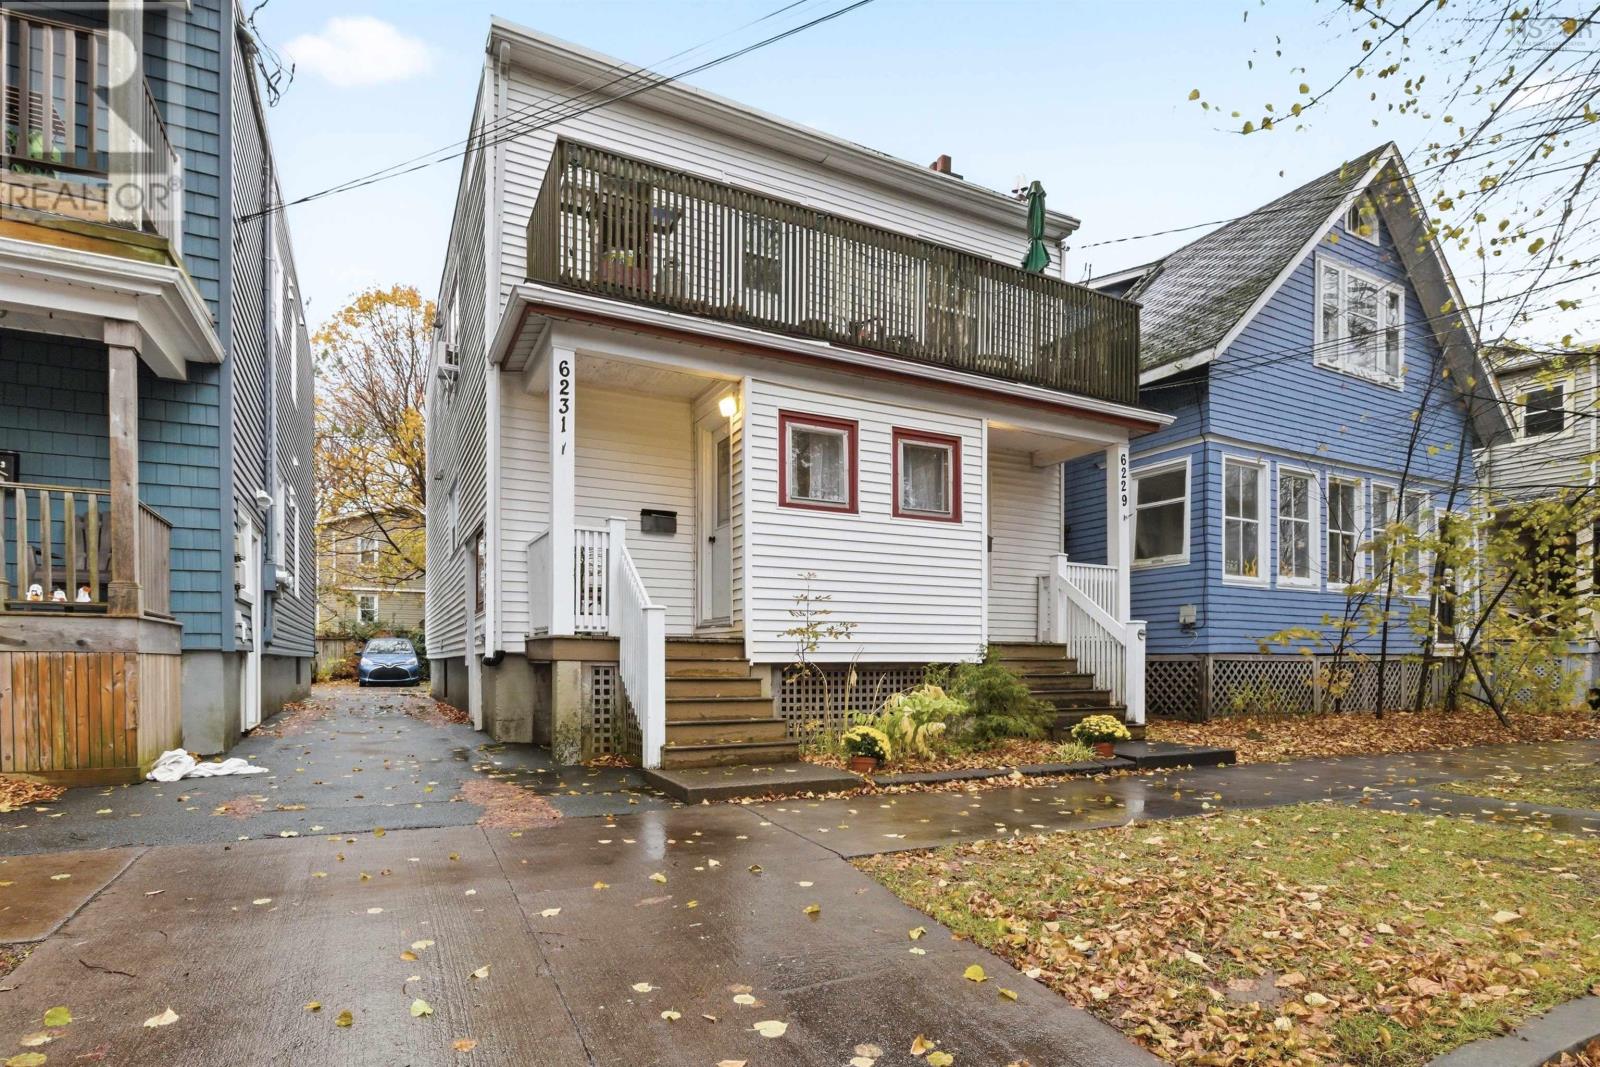
6229-6231 Allan Street
Halifax, Nova Scotia
Located in the centre of the Halifax peninsula, 62296231 Allan Street is an over-under duplex well suited to both owner-occupiers and investors. Amenities, transit, universities, and downtown are all within walking distance, making it a practical long-term holding property. Each unit offers 3 bedrooms and 1 bathroom with similar layouts. The main-floor unit (6229) is vacant and available for immediate occupancy or new tenants, with projected rent of $2,750/month plus utilities. The upper unit (6231) is currently occupied under a month-to-month tenancy at $1,890/month. The property includes a fully owned driveway with three parking spaces at the rear, a valuable feature for the area. A straightforward opportunity for buyers looking for a centrally located property with income potential or a flexible living arrangement. (id:39336)
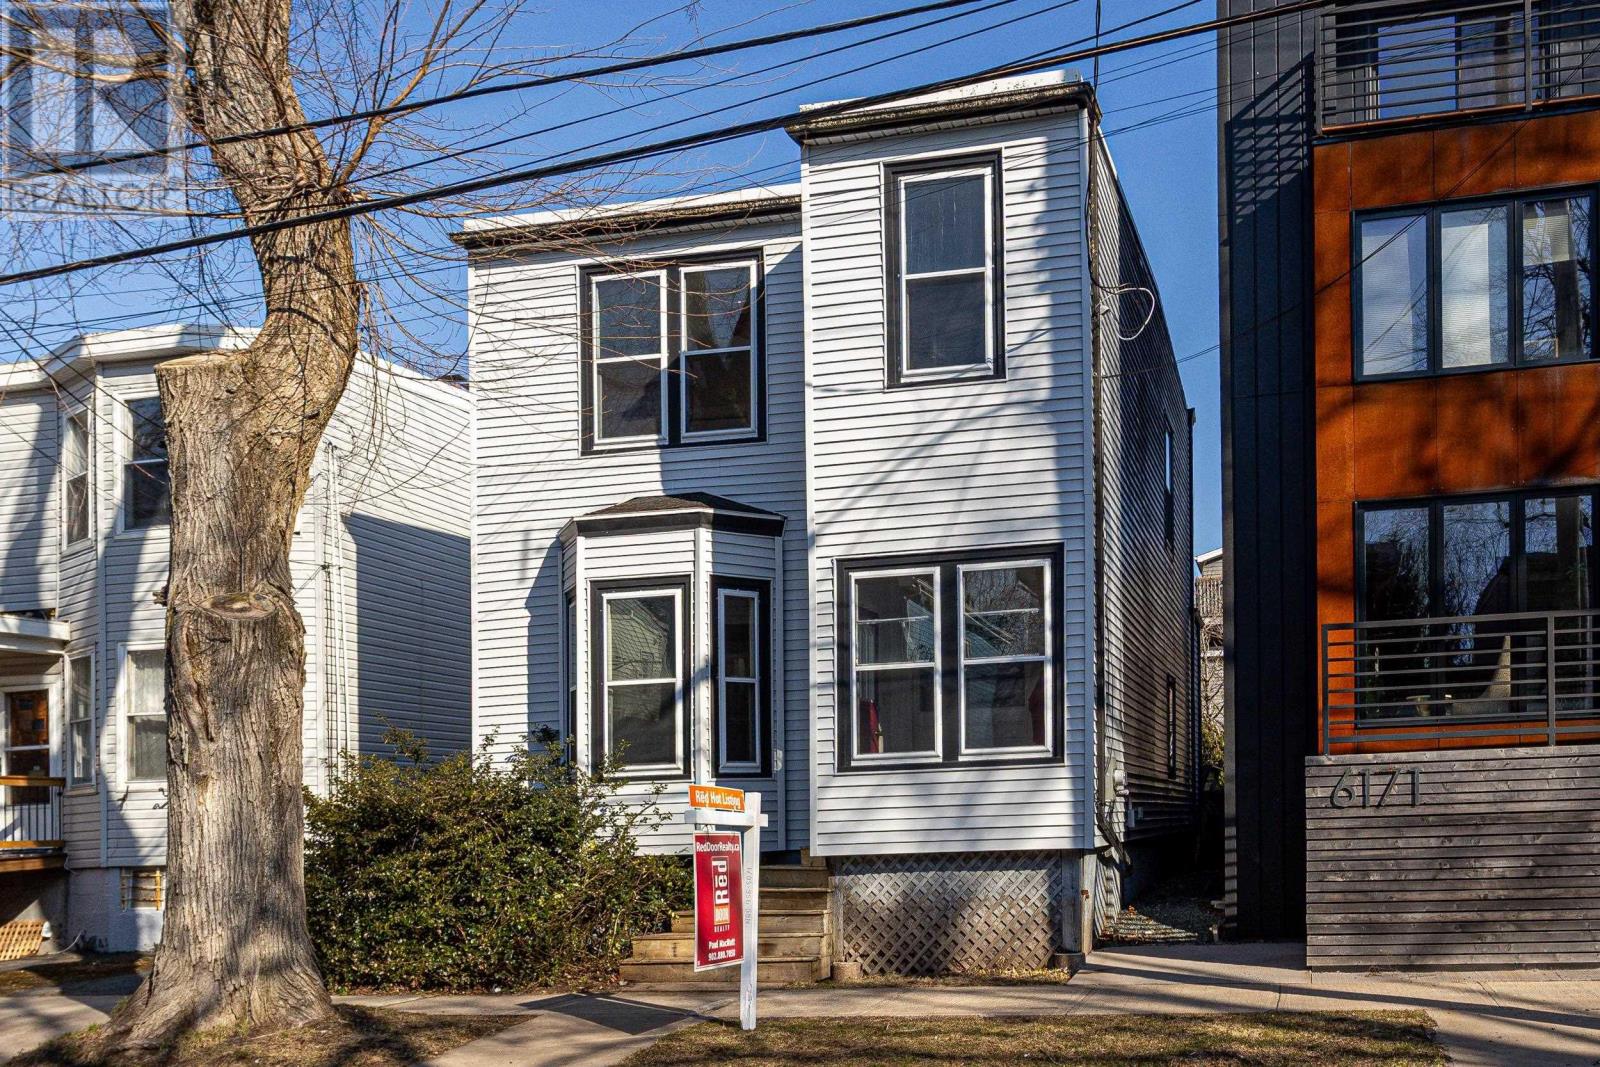
6173 Pepperell Street
Halifax, Nova Scotia
Experience the perfect blend of historic charm and urban convenience at 6173 Pepperell Street, located just south of the bustling Quinpool Road district. This location has an unbeatable "walk-to-everything" lifestyle, placing you steps away from top-tier schools like Le Marchant St. Thomas and Citadel High, as well as the academic hub of Dalhousie University and the QEII Health Sciences Centre. The main level is designed for practical daily life and as you enter you are greeted by the wide staircase and high ceilings. Off the entry, you will find the large inviting living room and at the back a combined kitchen and dining area. This level also has a versatile flex room ideal for a home office or future family den or dining area. Functional front and back porches provide effortless indoor-outdoor flow. The upper floor provides a quiet separation from the living areas, hosting three spacious bedrooms and a 5-piece bathroom. The property retains its original character and is ready for some cosmetic updates, it presents an incredible opportunity for a buyer to bring their own vision and add modern flair to a classic canvas. Beyond the front door, the neighborhood offers immediate access to grocery stores, boutique shopping, and Halifaxs best culinary spots, while a short stroll leads you to the Halifax Common for skating at the Oval or summer picnics. (id:39336)
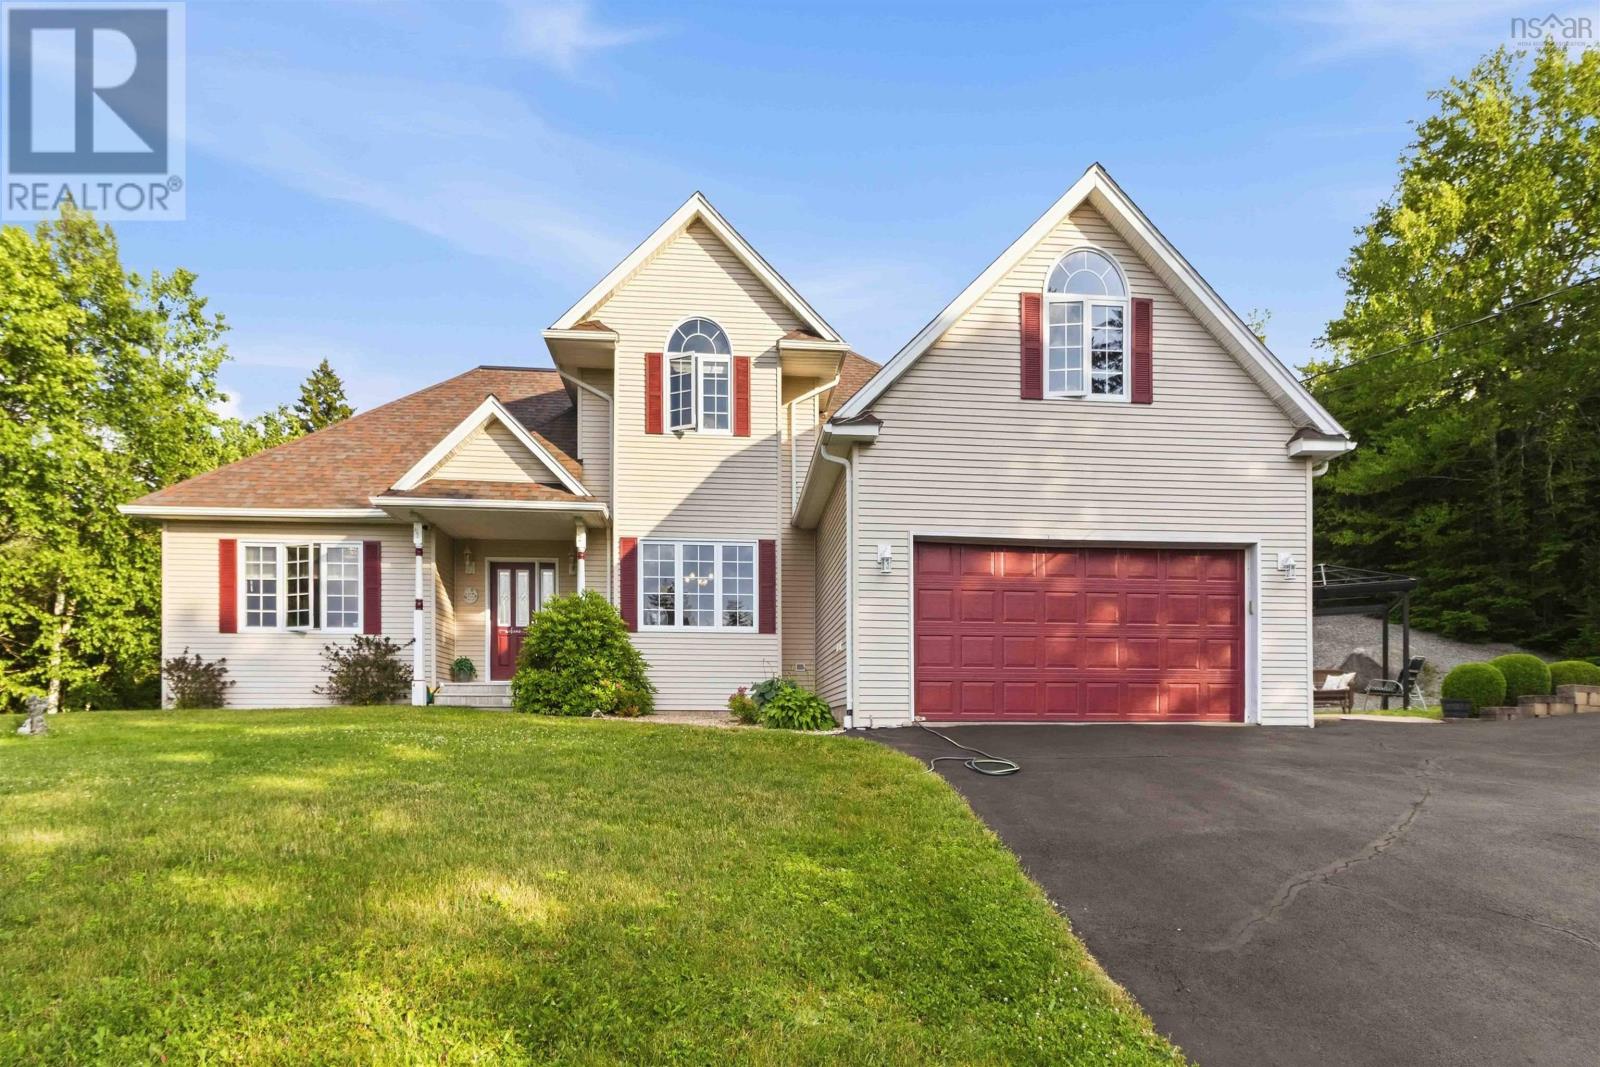
51 Parklyn Court
Westwood Hills, Nova Scotia
Some homes simply have more room for life. Tucked away on a quiet cul-de-sac in Westwood Hills, 51 Parklyn Court is the kind of home that grows with your family. Mornings begin in the spacious eat-in kitchen while lunches are packed and the day gets underway. The separate dining room is ready for holiday dinners and birthday celebrations, while the living room offers a comfortable place to gather at the end of the day. The main floor primary suite creates a private retreat, complete with two walk-in closets and a generous ensuite featuring a corner jetted tub. Upstairs, two additional bedrooms and a full bath give kids or guests a space of their own. When it's time to spread out, this home delivers. The finished lower level offers endless flexibility with a large family room featuring a pellet stove, space for movie nights, games, hobbies, a home gym, or a dedicated office. Above the attached double garage, the finished bonus room is the perfect spot for a teenager's hangout, creative studio, guest space, or quiet place to work from home. Outside, the beautifully maintained 1.3-acre property offers room to play, garden, entertain, or simply enjoy the peace and privacy that Westwood Hills is known for. A 12' x 16' shed provides additional storage, while the Generac backup system, furnace (2018), and shingles (2019) add peace of mind. One of the best features of this home isn't something that's already been done, it's what you'll get to make your own. The seller is offering a $10,000 flooring allowance, giving you the opportunity to choose flooring that reflects your own style instead of paying for someone else's updates. Located just minutes from schools, the community recreation centre, local shops, parks, and everyday amenities, with Bayer's Lake only about 20 minutes away and downtown Halifax within 30 minutes, this is a home that offers the space your family needs today and the flexibility to grow into tomorrow. (id:39336)
60 Semple Creek Road
Brule, Nova Scotia
Welcome to 60 Semple Creek Road, where breathtaking sunrises, spectacular sunsets, and panoramic water views create an exceptional East Coast lifestyle. Set on a private 2.7-acre lot, this bright and inviting home offers bay views from nearly every room and an abundance of natural light through its many windows. Enjoy deeded beach access, shared by only a handful of homes on this quiet private road. Just a four-minute walk from your driveway, you'll reach the shoreline, where seals, shorebirds, and ever-changing tides showcase the beauty of Nova Scotia's Northumberland Strait. The property also features rear river access and a private bonfire area, creating the perfect setting for relaxing evenings with family and friends. Peace, privacy, and wonderful neighbours complete this remarkable setting. Inside are four spacious bedrooms, including a generous primary suite that easily accommodates a California king bed. Three full bathrooms include an ensuite with a freestanding soaker tub and walk-in shower, while a second bath offers a steam shower and separate tub/shower combination. The main level features rich hardwood floors, a lovely driftwood gas fireplace, and a welcoming layout. The kitchen is appointed with granite countertops, a waterfall peninsula, and a double-oven gas range. Downstairs, the cozy family room offers carpeting and a gas stove for year-round comfort. A heated, attached two-car garage provides excellent storage and everyday convenience. Although you'll feel a world away, you're only seven minutes from Tatamagouche, with its cafés, restaurants, shops, schools, farmers' market, and everyday amenities. If you've been searching for privacy, water views, beach access, and a home that truly embraces coastal living, 60 Semple Creek Road is a property you'll never want to leave. (id:39336)
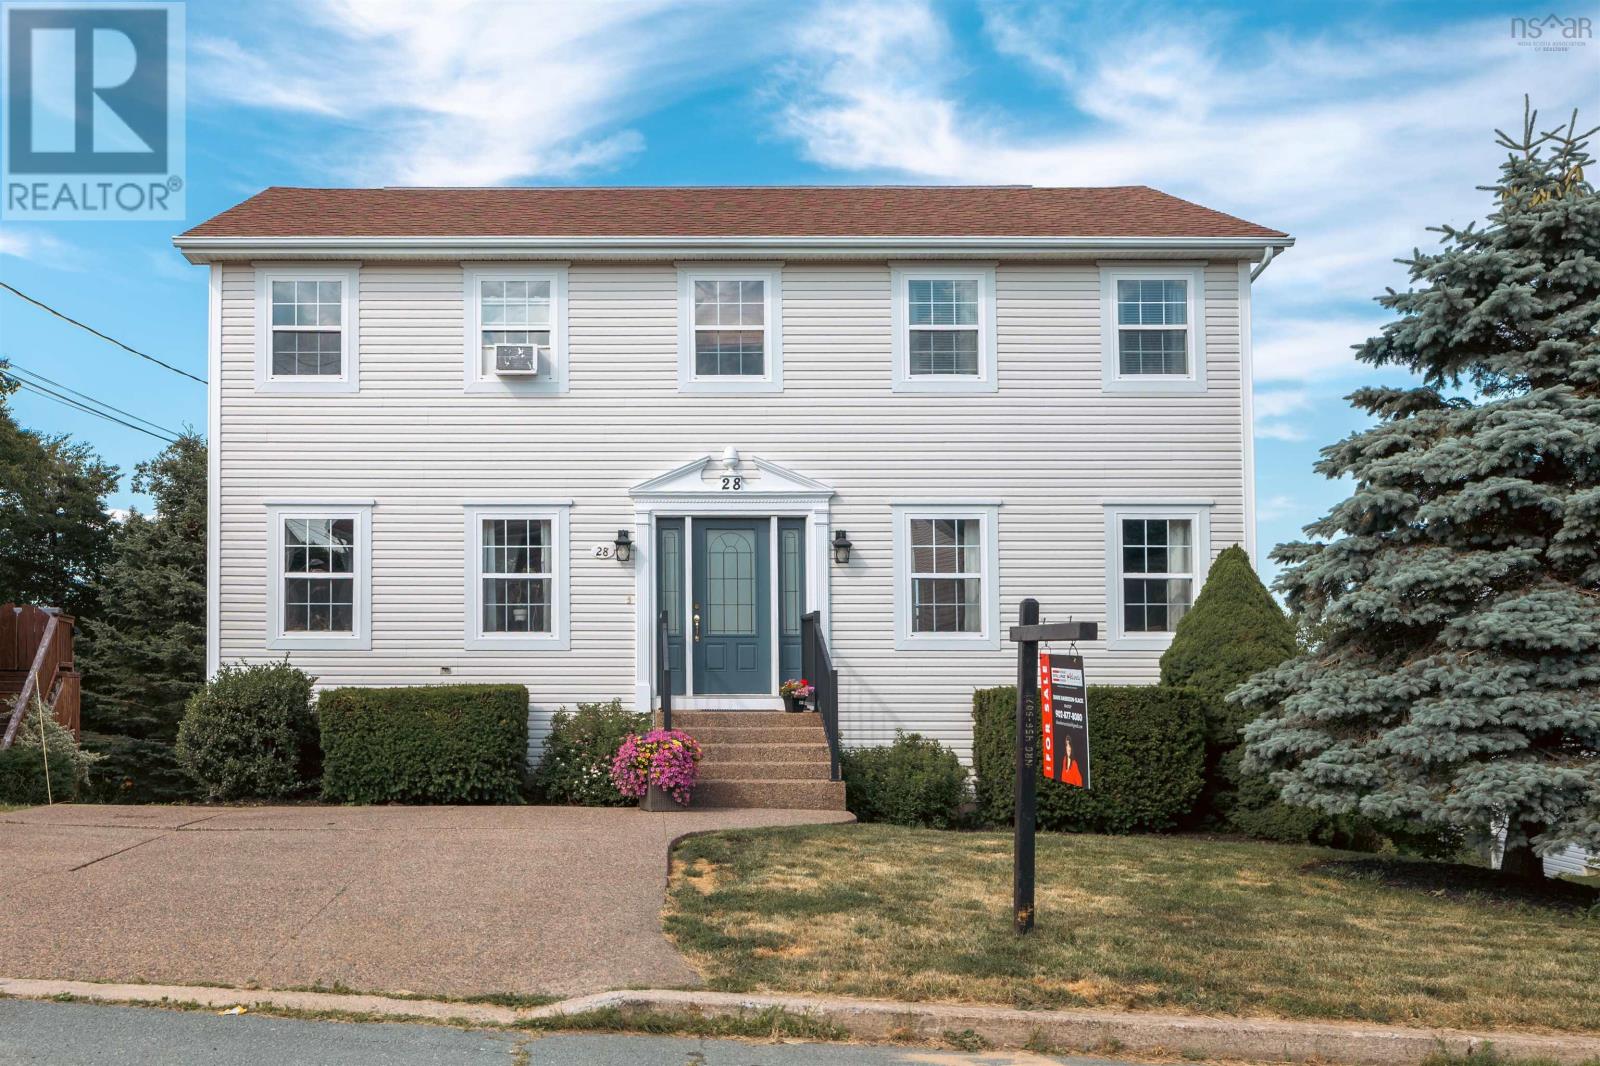
28 Hillview Drive
Portland Hills, Nova Scotia
What an absolutely wonderful home! This home features a huge eat in kitchen with a separate Formal dining room, main floor family room also a formal living room, back patio with a beautiful view of the large back yard. the second floor features a huge primary bedroom with walk-in closet, full 4 piece bathroom as well. 2 additional good sized bedrooms also a 2nd full bath with an added home office/Den perfect to work from home! The lower level has a 4th bedroom with a 3rd full bath with a laundry storage room and large Rec room with a walkout door to the rear yard. This one won't last! (id:39336)

5019 418 Zaffre Drive
Middle Sackville, Nova Scotia
This is a freshly finished New Construction home. Immediate occupancy can be available! Join us every Saturday and Sunday from 2-4 pm at our Model Home at 451 Zaffre Drive to view our beautiful selections and to discuss a potential new build for you. Welcome to The Ridgewood in Indigo Shores by Amara Developments - a modern, open-concept bungalow offering one-level living at its finest. With 1,852 square feet of thoughtfully designed space, this home delivers contemporary luxury and functionality in equal measure. Step inside to a bright, airy layout where clean lines and sleek finishes set the tone. The heart of the home is the cozy fireplace, anchoring a spacious living area that flows seamlessly into the chefs kitchenperfect for entertaining or enjoying a quiet evening at home. The kitchen features premium finishes, full-height cabinetry, and a large island ideal for gathering with family and friends. Function meets form with a cleverly designed mudroom/laundry/pantry space located just off the 1.5-car garagedrop your groceries, kick off your shoes, and transition into the main living area with ease. The primary suite is a true retreat, offering direct access to the deck where you can unwind and take in peaceful views of the natural landscape. A generous walk-in closet and a spa-inspired ensuite with double vanity and a stand-up shower (with optional tub surround) complete the space. Two additional bedrooms offer flexibility; use one as a guest room and the other, as a bright and inviting home office or den. Situated in a quiet, natural setting yet just minutes to all the amenities of the city, The Ridgewood provides the perfect balance of serenity and convenience. Choose from a curated selection of cabinet, flooring, tile, and exterior finishes to truly make this home your own. Dont miss your chance to experience refined, one-level living in beautiful Indigo Shores. This is luxury, simplified. (id:39336)
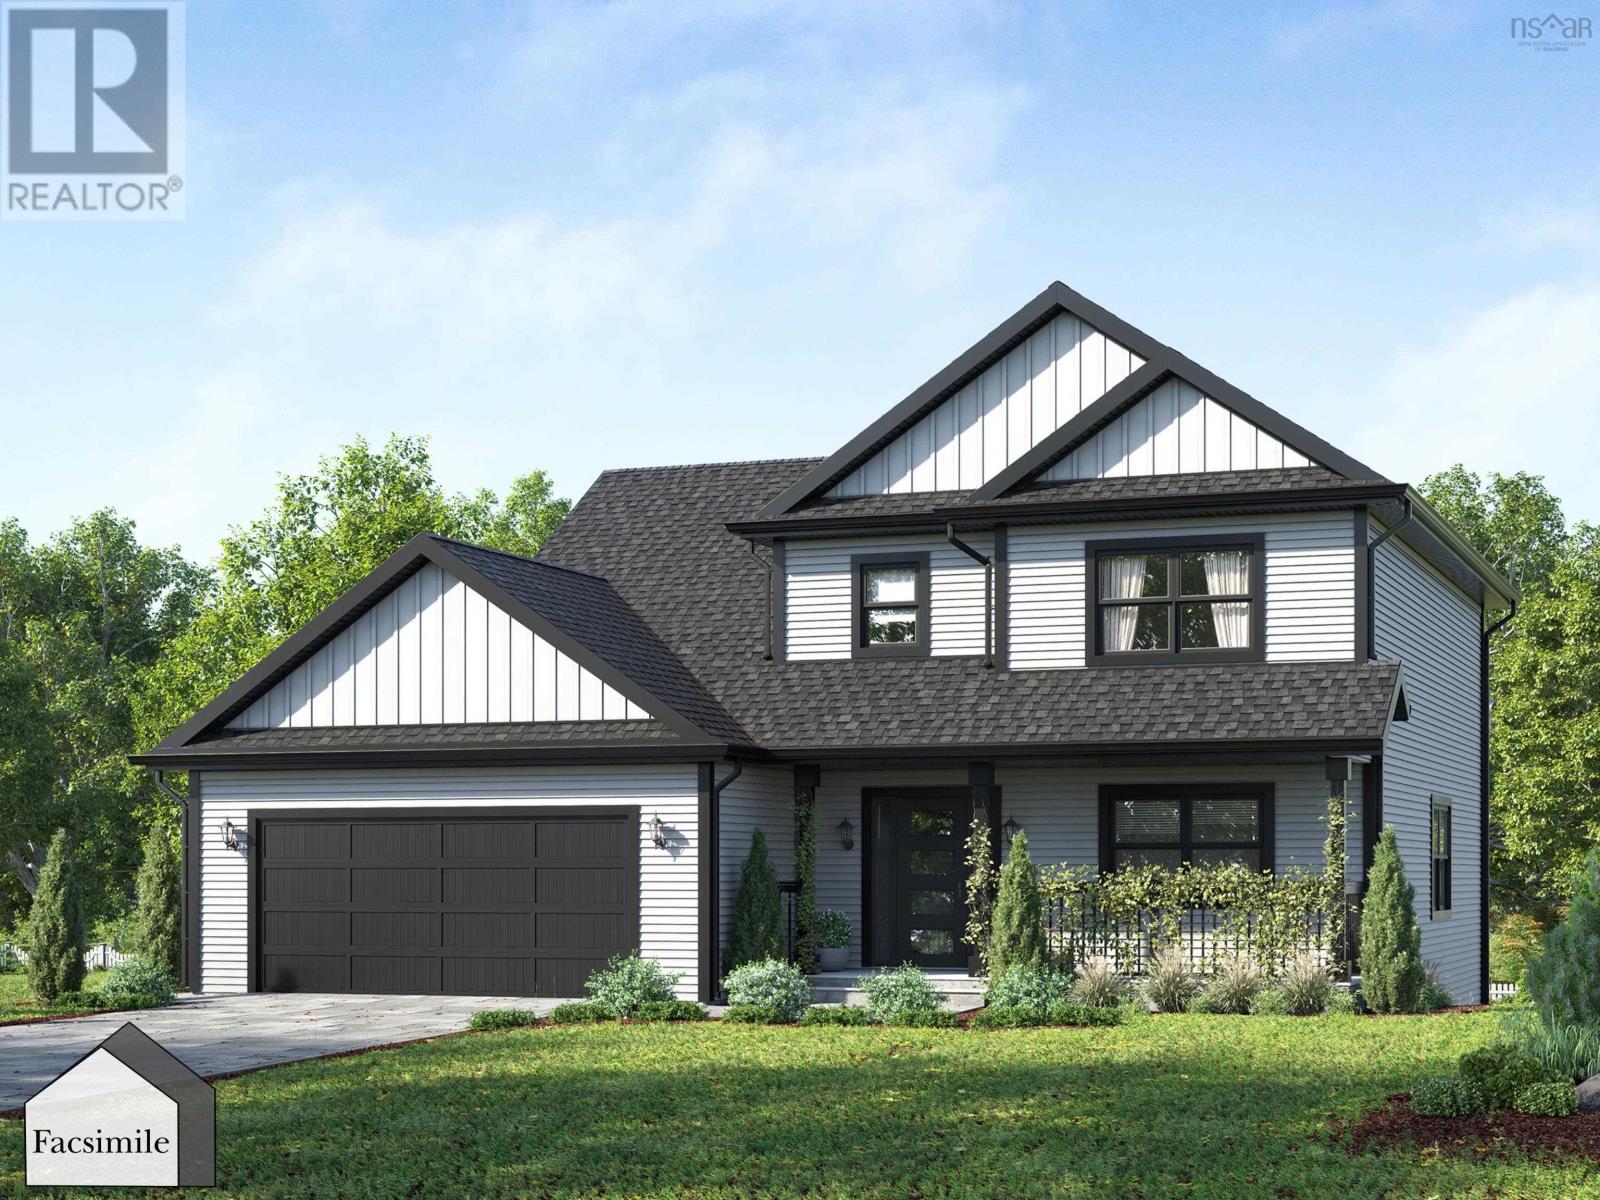
Unit 3 Axehill Court, Hemlock Grove
Upper Tantallon, Nova Scotia
Welcome to "The Chester" by Marchand Homes, located in the brand-new Hemlock Grove subdivision in Upper Tantallon. Situated on 0.65 acres, this thoughtfully designed two-storey home is part of Condominium Corporation No. 473, offering 2,139 sq. ft. of finished living space with modern design, functional living, and room to grow. Featuring 4 bedrooms, 2 full bathrooms, 1 half bathroom, a double built-in garage, and an unfinished walkout basement, this home offers the perfect combination of comfort, functionality, and future potential. The main level features an open-concept kitchen, dining, and family room, ideal for entertaining or everyday family life. A dedicated home office provides the perfect work-from-home space, while a practical mudroom with garage access and a stylish powder room complete the main floor. Upstairs, the spacious primary suite offers a walk-in closet and a beautiful ensuite. Three additional generously sized bedrooms, a full bathroom, and a conveniently located laundry room complete the second level. The unfinished walkout basement provides an excellent opportunity to create additional living space tailored to your needs, whether it's a recreation room, home gym, guest suite, or additional bedrooms. Additional features include a ductless mini-split heat pump for efficient heating and cooling, 12" x 24" tile in all wet areas, and quality finishes throughout. Conveniently located just minutes from schools, shopping, recreation, and everyday amenities, Unit 2 Axehill Court offers the perfect balance of peaceful suburban living and easy access to Halifax. Discover the perfect blend of modern design, functional living, and a growing community. (id:39336)
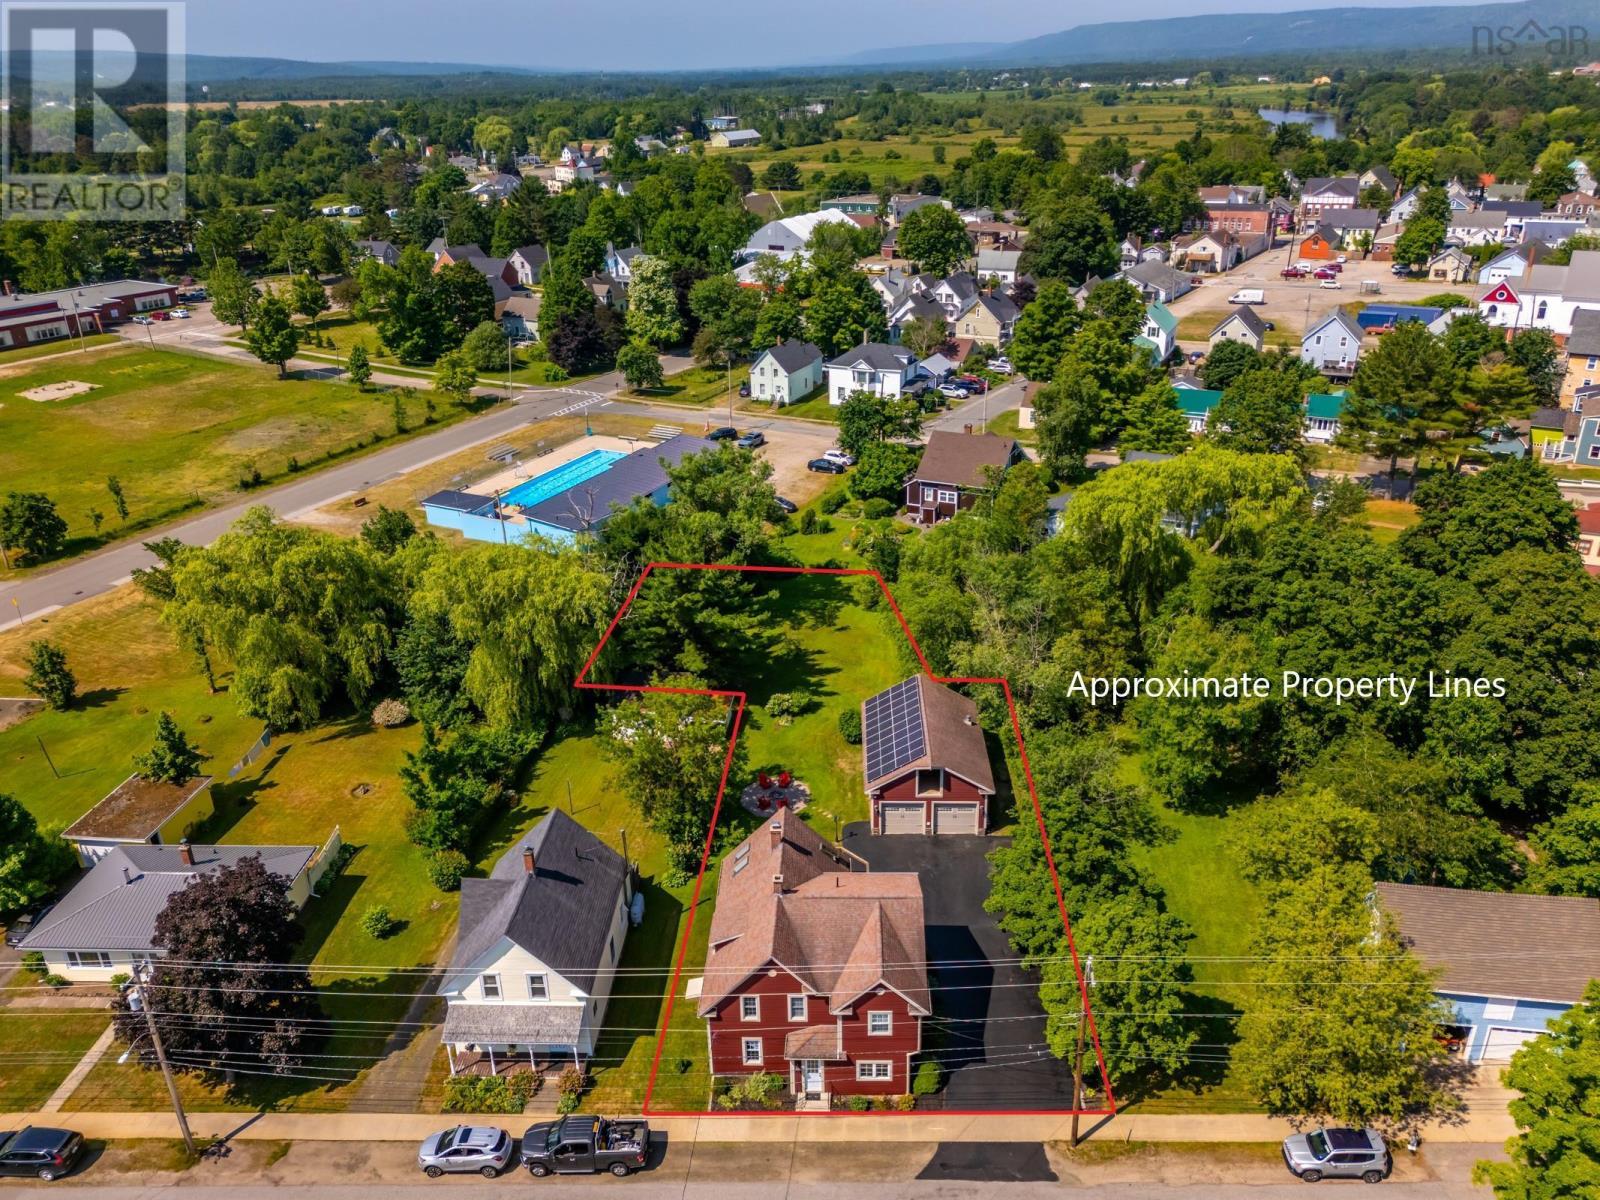
5 Rectory Street
Bridgetown, Nova Scotia
Wow! This exceptional Bridgetown property has it all: a Chef's kitchen, triple car garage with second level, 5 bedrooms, wrap around deck, large yard with fire pit, and solar panels that pay the electrical bill. Located in the heart of beautiful Bridgetown, just steps from all the recreational amenities, stores and one of the best schools anywhere. Every single room has been gutted and rebuilt, with all exterior walls insulated. Inside is a dream eat-in kitchen, family room with fireplace, living room, main floor bedroom or commercial space with separate entrance, plus 5 bedrooms and 1.5 baths. Perfect for entertaining, the family room opens onto a party sized deck and large yard with fire pit. The triple garage is a dream come true! 35 x 24, a furnace and is wired, it also has an insulated tool room and winch set up, making it easier to get things upstairs. With a double paved driveway, beautiful landscaping, illuminated trees, all on a quiet street, who could ask for anything more? Please provide 24 hours notice prior to showing. (id:39336)
414 Ponderosa Drive
Lake Echo, Nova Scotia
If outdoor living is high on your list, this Lake Echo home is one you won't want to miss. Beautifully maintained inside and out, this 3-bedroom, 2-bath home sits on a stunning landscaped property with a spacious backyard, an expansive deck, and a private dockcreating the perfect setting for everything from quiet mornings with a coffee to long summer evenings by the water. Thoughtfully updated over the years, the home features two ductless heat pumps for year-round comfort, updated windows, a durable metal roof, and a newer septic system, offering the peace of mind that comes with true move-in-ready living. Located in the sought-after Lake Echo community, this is more than just a homeit's a lifestyle. Whether you're entertaining family and friends, spending weekends on the water, or simply enjoying the privacy of your own backyard, you'll appreciate everything this property has to offer. (id:39336)
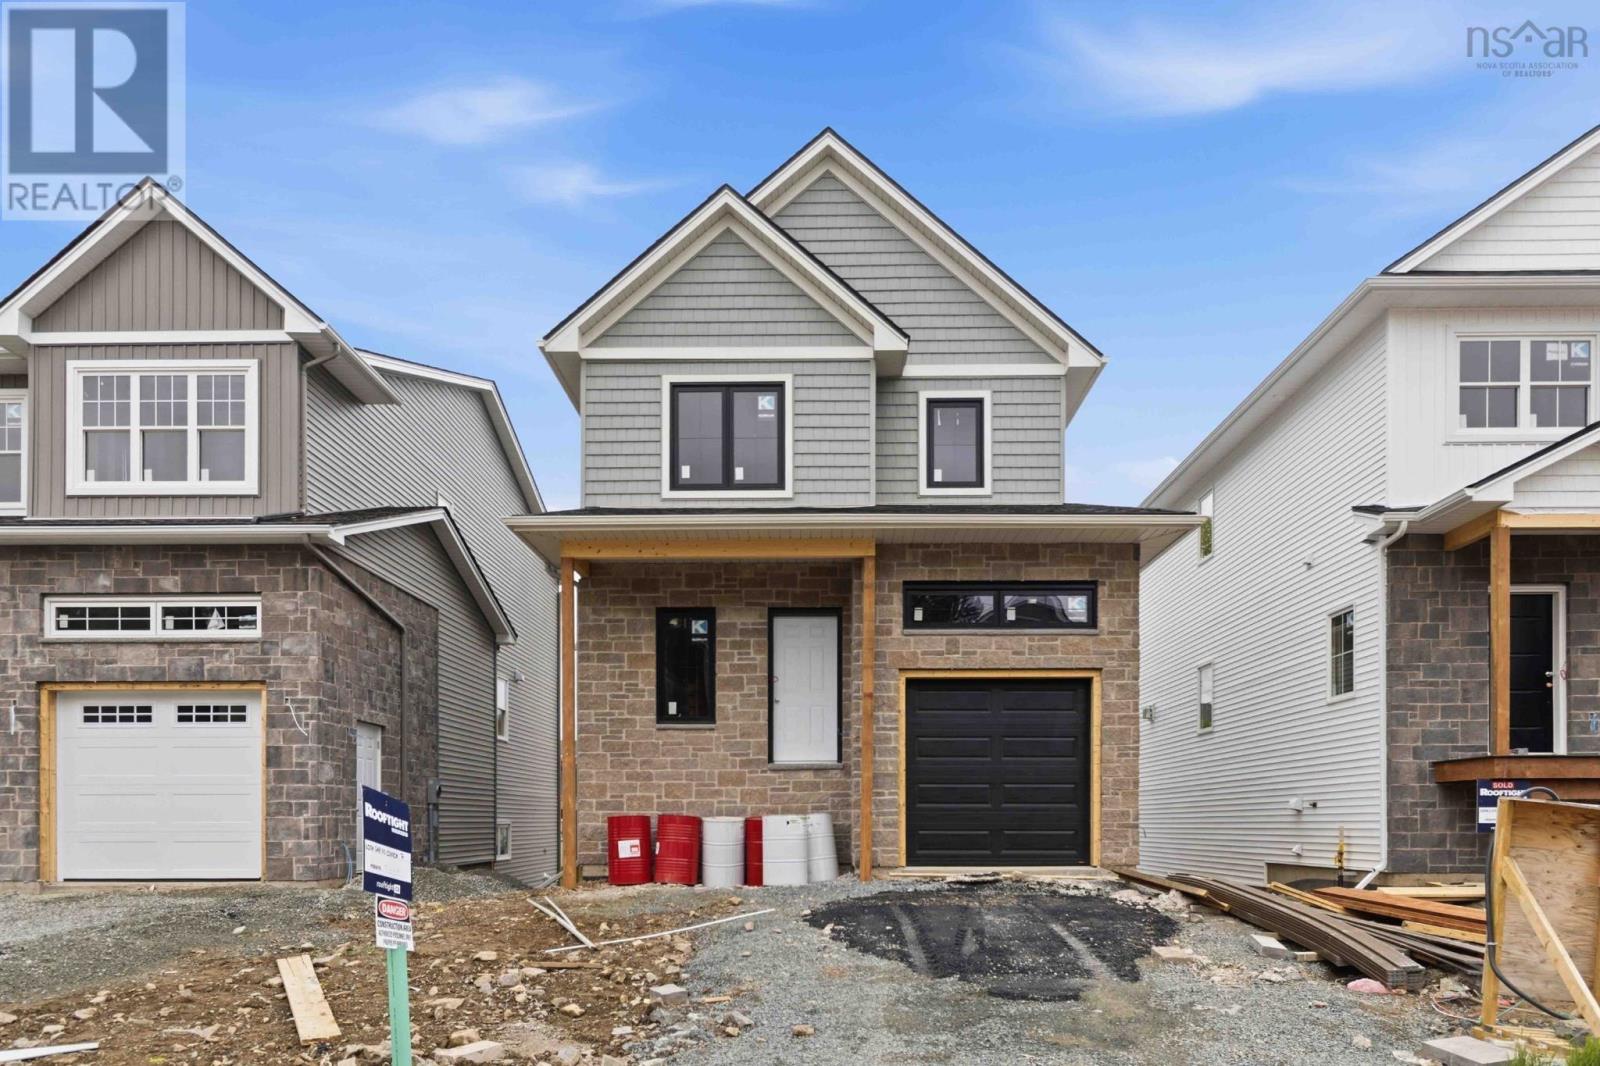
Gar-50 7 Garvey Court
Bedford, Nova Scotia
Meet Haley! An adorable new 2-storey model presented by Rooftight Homes on Garvey Court in The Parks of West Bedford. This 4 bedroom 3.5 bathroom layout efficiently utilizes over 2200 sq/ft of luxurious living space. The warm open concept kitchen and living room on the main level has access to the back deck off the dining area, a main floor powder room, and access to the garage. Upstairs you will find 3 bedrooms including the primary bedroom with ensuite bathroom, the main bathroom, and laundry. Downstairs you will find the fourth bedroom, rec space, utility room, and storage. Carpetless on all levels with hardwood staircases - there are several other options to choose from if purchasing pre-construction! This model also includes upgrades such as hydroplank throughout, 2 hardwood staircases, 2 ductless heat pumps, and upgraded cabinetry (ask for details of our cabinetry Silver Package). Located in the prestigious Brookline Park community, this property is not just a home but a statement. Experience the pinnacle of West Bedford living with unparalleled amenities and a serene neighborhood ambiance. (id:39336)
6285 Willow Street
Halifax, Nova Scotia
Welcome to Halifax's West End. Owned by the same family for approximately 60 years, this four-bedroom, two-bath home is ready for its next chapter. Enjoy the convenience of peninsula living with parks, schools, cafés, restaurants, shopping, and downtown Halifax all just minutes away. Whether you're looking for more space, a family-friendly neighbourhood, or a home you can make your own, this property offers plenty of opportunity. Step outside and discover a backyard built for enjoying Maritime summers. Relax on the spacious deck, gather under the gazebo, or enjoy the mature pear tree and established grapevines. With additional storage beneath the deck and in the side shed, there's room for all the extras. Notable updates include new fencing (2018), shingles (2019), a 10' x 10' gazebo, expanded deck with under-deck storage, steel front and rear doors, select front window replacements, an upgraded electrical panel with generator capability, and additional storage features. A great opportunity in an established West End neighbourhood, offering space to grow, outdoor living to enjoy, and the chance to make it your own. (id:39336)
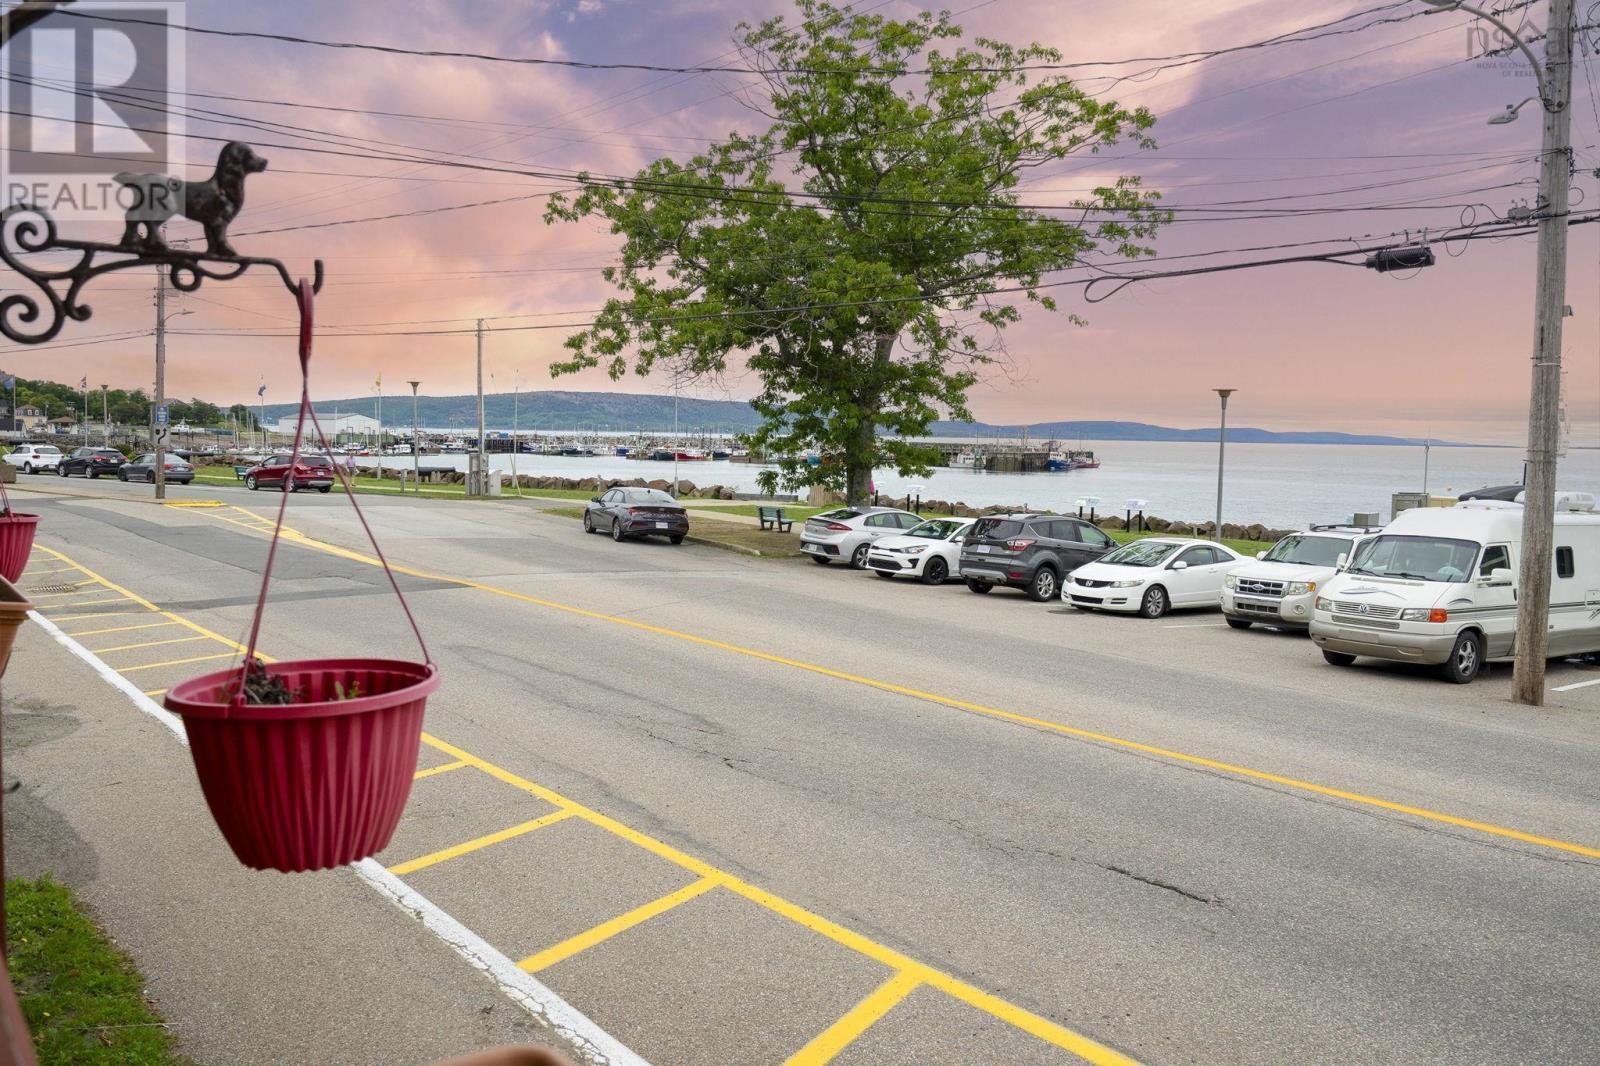
111 Montague Row
Digby, Nova Scotia
Imagine owning a piece of downtown Digby with breathtaking views over Fishermans Wharf and the Annapolis Basinall while having multiple income-producing possibilities at your fingertips. This exceptional property is a rare opportunity in the heart of one of Nova Scotias most charming coastal communities. The main residence features 5 bedrooms and 6 bathrooms and was formerly operated as a successful bed and breakfast. Its layout makes it ideally suited for a renewed B&B, boutique guest accommodation, room-by-room rentals, or a spacious owner-occupied residence with income potential. Behind the main house is a 6-unit building, currently configured with five bachelor apartments plus a common kitchen area. Two units are occupied by long-term tenants generating strong rental income, while the remaining units are vacantgiving a new owner the flexibility to choose their strategy. The building could also be reconfigured back to six individual units. Theres even a laundromat conveniently located right next door, plus laundry facilities within the main house. Step outside and youre within walking distance of virtually everything Digby has to offer. Cross the street to stroll the famous waterfront boardwalk, enjoy the harbour views, dine at renowned local restaurants and experience Digbys famous scallops. The DigbySaint John ferry is only minutes away, while Halifax Regional Airport is just over two hours by car. Whether your vision is a thriving bed and breakfast, long-term rental business, multiple-unit investment, owner-occupied income property, or a creative combination of them all, this property gives you the space, location and flexibility to make it happen. Opportunities like thiswhere location, income potential, stunning views and multiple business possibilities come togetherare exceptionally rare. Bring your imagination and explore the possibilities! (id:39336)
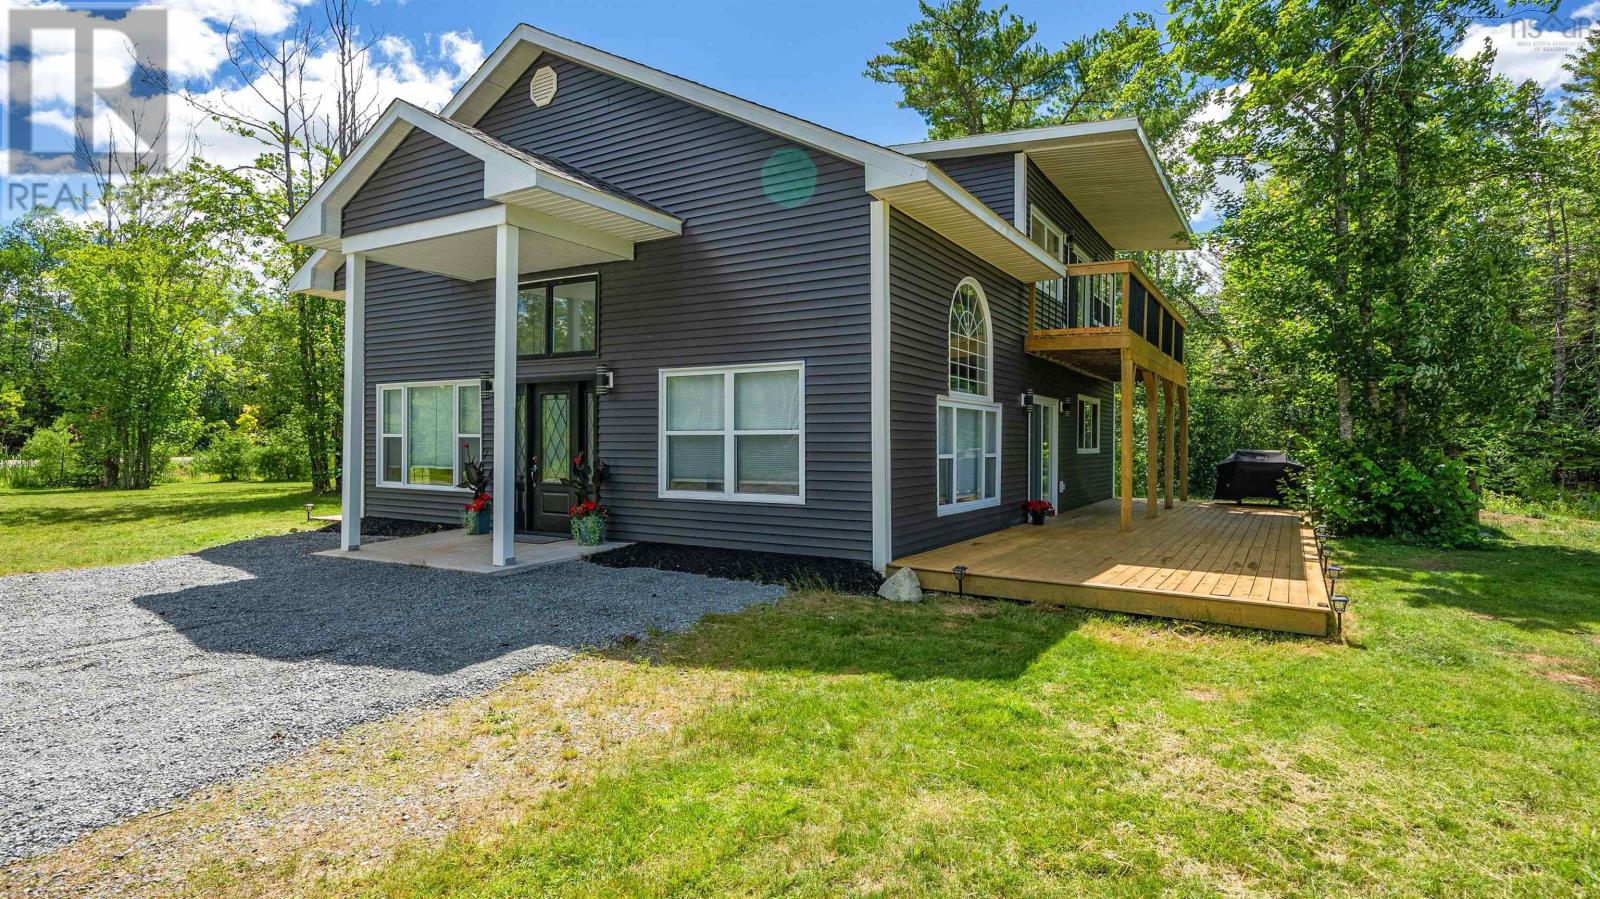
360 Mcgrath Avenue
Upper Rawdon, Nova Scotia
Welcome to 360 McGrath Avenue! This is a truly unique property just waiting for its new owner! This 3 bedroom, 2 full bath home features vaulted ceilings with an open-concept floor plan, a beautiful kitchen and so much more! Sitting on a private 2.25 acre property with approximately 173 feet of lake frontage on McGrath Lake, this property also features an incredible 50x30 garage/workshop. The home features great upgrades including new heat pumps, HRV system, increased insulation, granite countertops and more. The main level features your large bright living room, stunning kitchen, full bath, laundry and two bedrooms. This level also has a huge deck with a hot tub and incredible views of the property and the lake. The second level is an oasis in itself featuring an additional family room off the primary suite with its own deck and incredible views. The primary suite has a beautiful bathroom with a full shower, freestanding tub, and two sinks (so no fighting!). The property has a gazebo down by the water, perfect for gatherings and bbqs before jumping in the lake! McGrath Lake is motorized but also very calm and ideal for canoeing and kayaking. There are underground water lines and an additional power meter down near the water (in the shed) - ideal for hooking up your visiting familys RV or maybe just the music for your perfect gathering at the lake. The incredible garage with 1500 sq/ft of workspace is a huge convenience and perfect for storing all the toys and for any woodworking or other projects you may have always wanted to start! Dont miss out on this fantastic property. (id:39336)
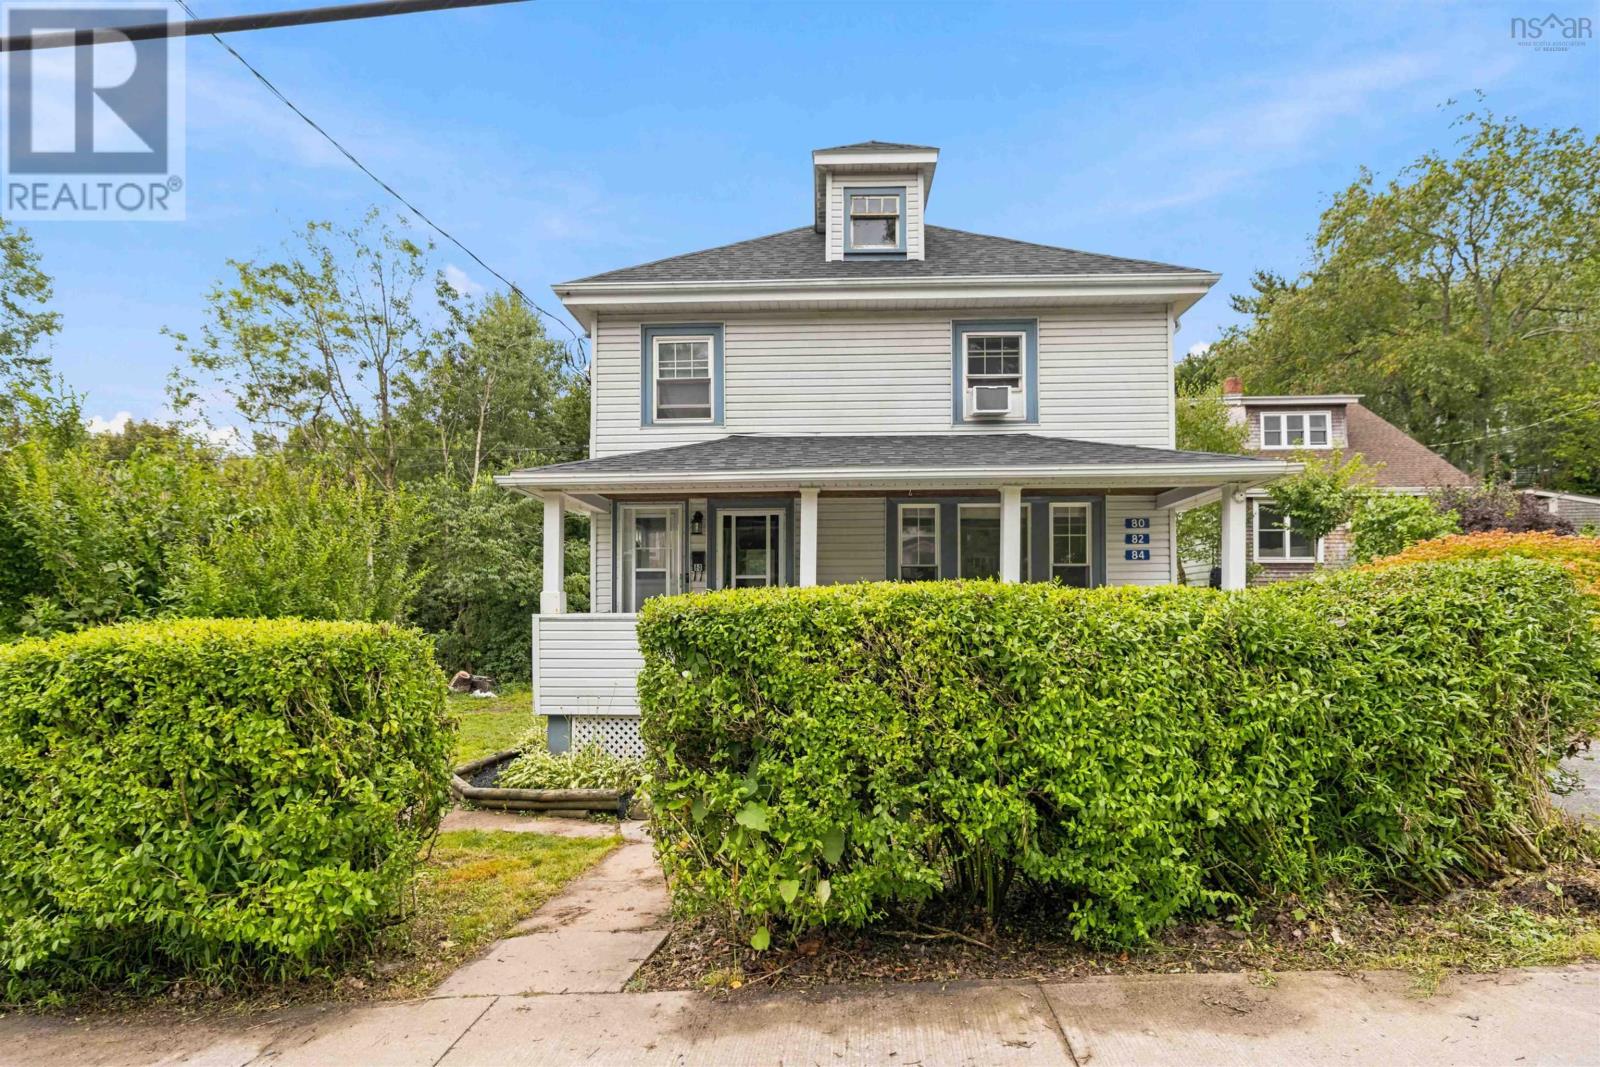
80, 82, 84 Osborne Street
Halifax, Nova Scotia
Looking for a solid Halifax income property with immediate rental income and room to grow? This recently upgraded triplex at 80, 82 & 84 Osborne Street is worth a look. The property has been recently upgraded and offers three separate rental units with their own power meters, and strong rents fully leased. The seller also has the plans and engineering complete for adding a fourth unit. Tenants pay power and heat in all three units with the landlord only responsible for water and hot water for two of the units. Outside, you've got a detached garage with power, a paved driveway with parking for three, and a spacious yard. The location is another big plus, with Chocolate Lake within walking distance, 8 minutes to the QEII, and shopping and everyday amenities close by. Whether you're adding to an existing portfolio or looking for your first multi-unit investment, this is a property with income in place today and the potential to create even more tomorrow. (id:39336)
11 Taylor Drive
Windsor Junction, Nova Scotia
This Capilano home is sure to impress as soon as you arrive. Original owners and you will notice the 31 years of carefully thought out and manicured finishes inside and out of this home and property. The double wide level paved driveway leads you to the attached double car garage. The beautiful property also has another detached 18X26 garage and a 12X12 shed for all your gardening or hobby storage needs. The very spacious 2000+ sq/ft of main level living starts with a welcoming large foyer that leads to either the sunken formal living room or the den area with a cozy fireplace. From there, you are welcomed into a large kitchen and dining nook area with ample natural light. This level also has a full bath and three bedrooms, including the oversized primary suite with a large ensuite and walk-in closet. All rooms boast hardwood and the bathrooms have tile flooring. The main floor laundry has ample space and leads to the attached heated garage. The spacious walk-up basement features an open concept with tons of opportunity to customize it to whatever your needs are. The basement also includes a half bath and a propane stove for added warmth. Located in a great community, it's only minutes' walk from Ashburn Golf Course or Kinsac Lake and a short drive to all your shopping needs. (id:39336)
89 Darjeeling Drive
Halifax, Nova Scotia
Welcome to a bright, sophisticated sanctuary designed for effortless modern living. Boasting soaring 10-foot ceilings, premium custom upgrades, and boundless natural light, this home is truly in a class of its own. Located in a premier neighborhood just moments from Long Lake Provincial Park, the main level greets you with a spectacular open-concept layout designed for effortless entertaining. At the heart of this level is a gourmet chefs kitchen featuring a premium waterfall quartz island and a fully integrated ceiling speaker system, seamlessly flowing into the dining area and out to a private back deckideal for outdoor dining. The upper level serves as your private retreat. The expansive primary suite is bathed in beautiful southern light, offering a walk-in closet, a spa-like ensuite, and a private balcony to enjoy your morning coffee. Two additional generously sized bedrooms and another full bath provide comfort and versatility for family or guests. The professionally finished lower level takes this home to the next level of functionality. Featuring a cozy fireplace feature wall, this space is beautifully equipped with a modern wet bar and an all-in-one washer/dryer. Complete with a spacious recreation area, a fourth bedroom, and a full bath, this level offers outstanding versatility for extended family, guests, or an incrediblemulti-generational living setup. Book your private viewing today to experience this fully upgraded gem! (id:39336)
70 Seaside Drive
Louis Head, Nova Scotia
Welcome to your private oceanfront retreat on the stunning white sands of Louis Head Beach. Built in 2020 and owner-occupied for only two weeks per year, this pristine, fully furnished coastal home offers a rare opportunity to own a completely turnkey seaside sanctuary. Designed for both luxury and longevity, the home is elevated on an engineered screw-pile foundation and protected by an upgraded steel roof. Premium Cape Cod siding, Trex composite decking, and fiberglass exterior doors create a durable, low-maintenance exterior built for coastal living. Inside, the bright and modern interior features premium 24-inch porcelain tile throughout and an open-concept layout designed for effortless entertaining. The gourmet kitchen boasts glossy white custom cabinetry, stainless steel appliances, a Blanco sink and faucet, and an impressive 10-foot quartz island. Large windows fill the home with natural light while showcasing breathtaking ocean views, while custom blinds and drapery provide style and privacy. The spacious primary bedroom features custom his-and-her closets with built-in storage. A three-season sunroom with premium Sunspace WeatherMaster windows offers the perfect place to relax while enjoying the sights and sounds of the Atlantic Ocean. Built with comfort and efficiency in mind, the home features full spray-foam insulation, energy-efficient heat pumps, backup electric heat, an HRV system, 200-amp service, and high-speed fibre internet availability. Outside, a large storage shed provides ample space for kayaks, paddleboards, beach chairs, and all your recreational gear. Set directly on one of Nova Scotia's most beautiful sandy beaches, this exceptional property combines quality craftsmanship, thoughtful design, and breathtaking oceanfront living in a truly turnkey package. (id:39336)

Lot # 106 White Wing Court
North Kentville, Nova Scotia
Welcome to Eagle Landing Subdivision. This family-friendly neighbourhood is geared towards all walks of life. The residents respectfully watch out for each other, increasing the sense of safety and peace of mind. This brand-new home is located on a quiet cul-de-sac. The lot is just shy of an acre. Youll be drawn in by the beauty of the gorgeous 8 x 34 covered verandah & overall curb appeal. The front pillars and double-car garage are highlighted with stone accents. Within the 1813 finished sf, youll find three bedrooms & 2.5 baths. The main living area displays an open concept perfect for entertaining & family gatherings. The functional kitchen is equipped with ample cabinets & an island. You can access the 10 x 35 deck from the great room & the Primary suite. Not only is the Primary suite being located on the main level convenient, but it also allows for privacy & separation of the bedrooms. It is complete with a walk-in closet & ensuite bath. The ensuite is equipped with a separate shower & tub & double sinks for added convenience. The laundry & half bath are also conveniently located on this level. Two bedrooms & a full bath are found on the upper level. The walk-out basement has so much potential! This area is roughed-in for a fourth bathroom. There is a heat pump head on each level. The open back design & lots of windows allow for natural light on all three levels. Plans will be modified to comply with Nova Scotia Housing code. All entry doors will be 36" or larger. (id:39336)

Myra Road
Porters Lake, Nova Scotia
Fantastic turn key opportunity awaits you with this 40x60 commercial garage located minutes from highway 107 in Porters Lake. The majority of chattel to remain on site, and on over an acre of land this established business is ready for you to walk in and scale operations to suit your needs. Partially fenced and gated for security, this property offers the buyers the perfect opportunity to walk in and take over. (id:39336)
18 Delmerle Drive
Whites Lake, Nova Scotia
This Exceptional home is now For sale! 18 Delmerle Drive is classy and functional, mixed with spaces for your growing or extended family. The present owners have done an incredible addition to this home since purchase....come and see for yourself what this Delmerle Drive Subdivison home will offer you! Walk through the main door to incredible ground level family room, bedroom or Office space (this room could also be a 5th bedroom) , bright large windows, an abundance of storage, bathroom and games room! Upstairs will WOW you in so many ways, the addition has added an incredible kitchen with bar area, Subway tile backsplash, 8 foot island for entertaining with your new bar area. The primary bedroom is a show stopper, with large bright windows, walk in closet and 5 piece bath. Let the pets and children enjoy the outdoor spaces, with a 30x50 deck and above ground pool, hot tub, and wired shed, plus so much privacy to enjoy the summer barbeques ! Drilled well and Septic are both located in the front. So much storage, great cabinet spaces in all rooms, mixed with large windows, this home is the combination of and incredible reno and comfortable living for everyone! (id:39336)
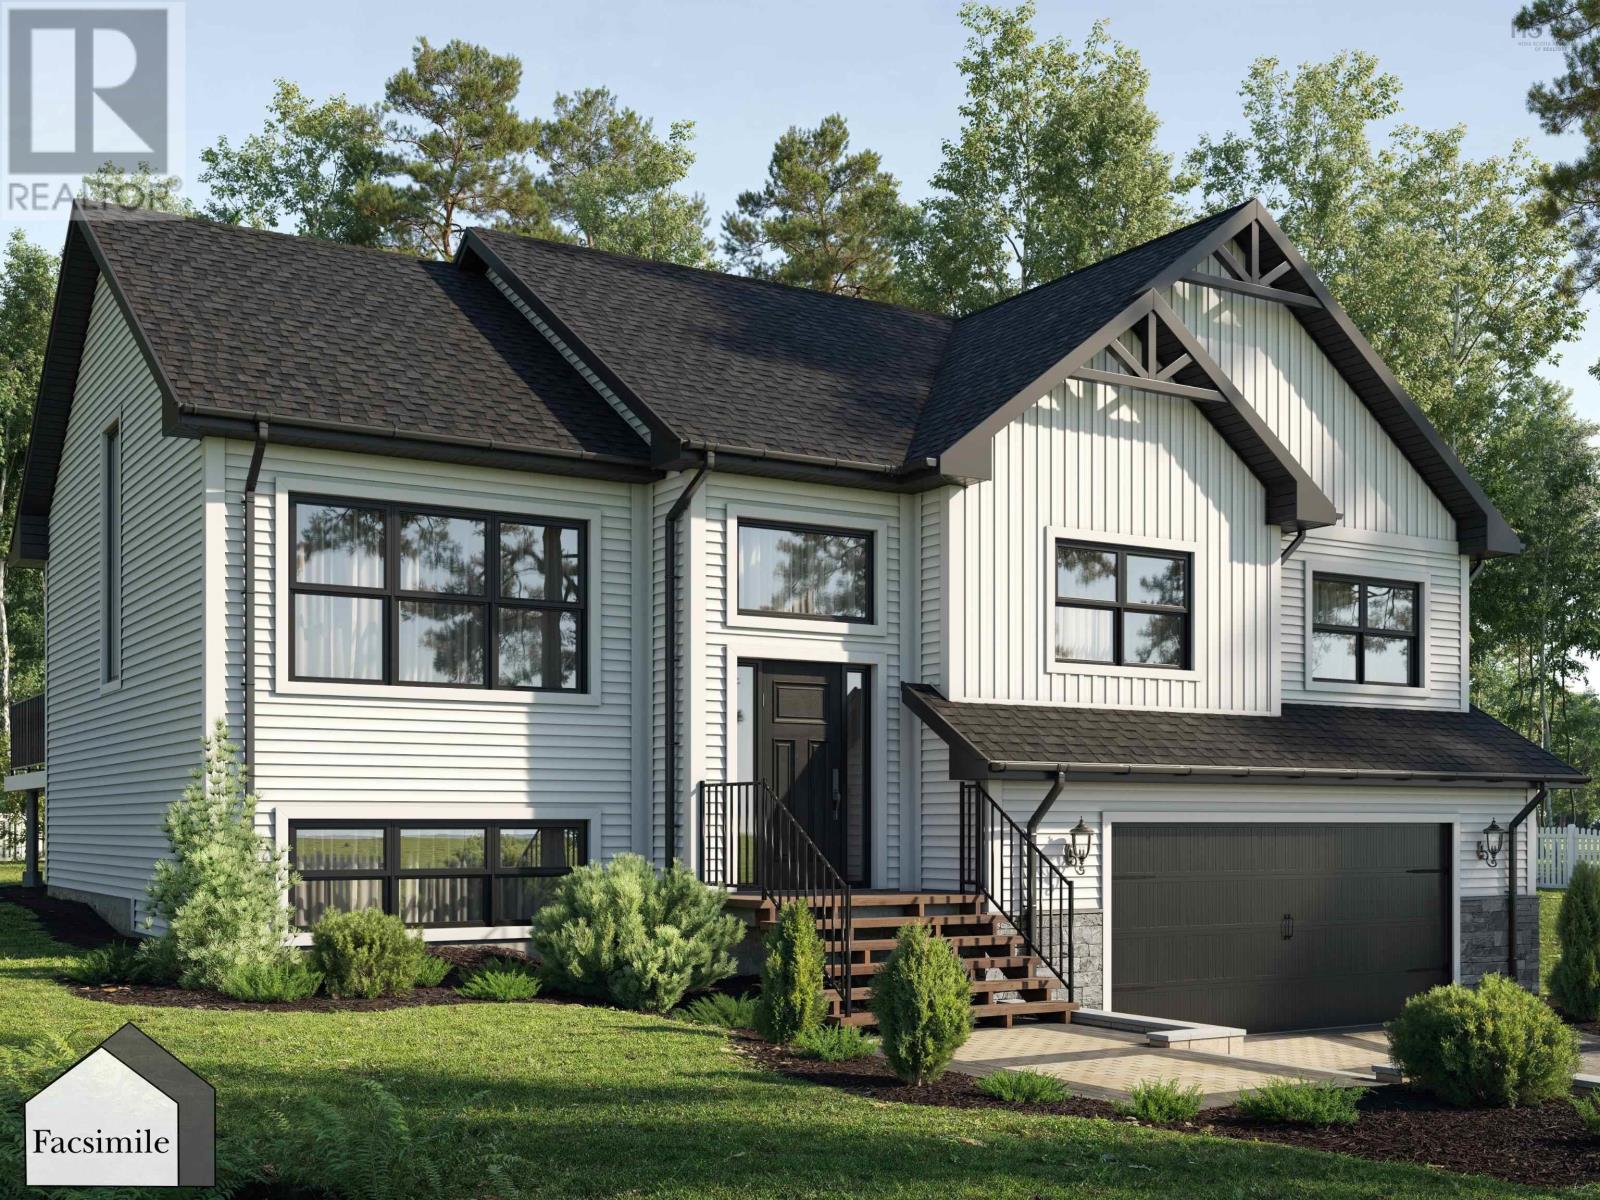
Unit 20 Bucksaw Court, Hemlock Grove
Upper Tantallon, Nova Scotia
The Austin (id:39336)
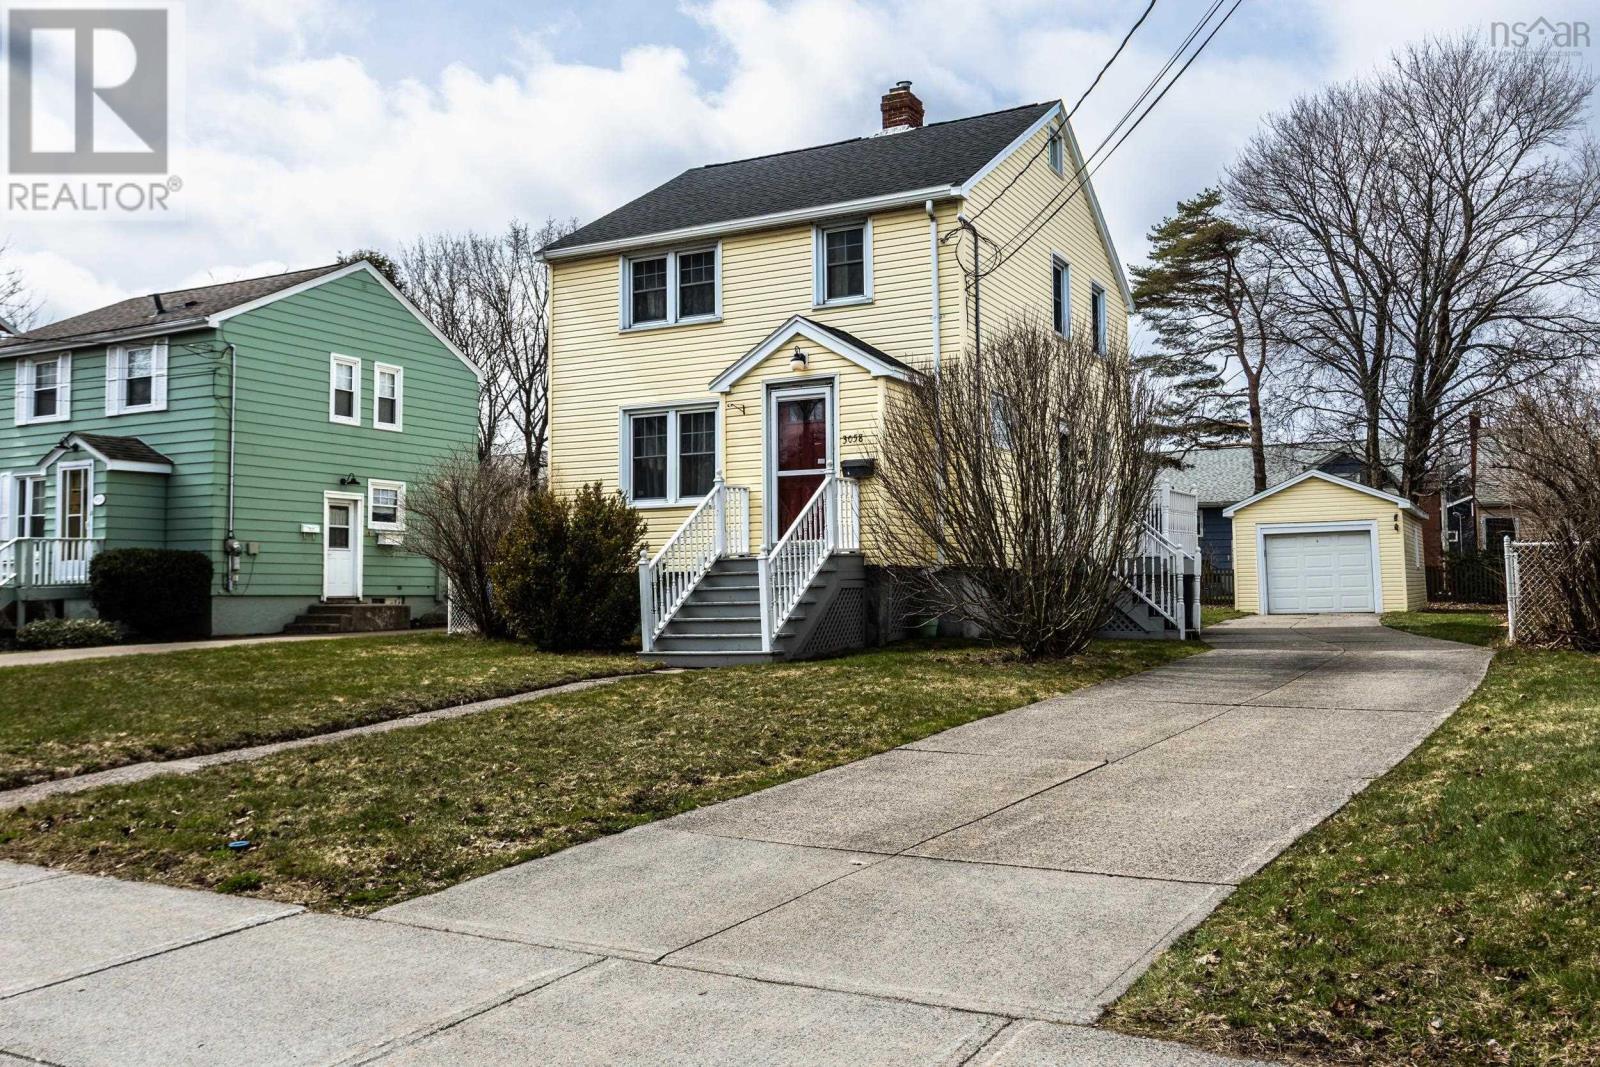
3058 Connaught Avenue
Halifax, Nova Scotia
First time ever on the market, this charming one owner home is ready for a new family to create some wonderful memories! Located in Halifax's West End, this property is just minutes away from all amenities including Halifax Shopping Centre, Sobeys, schools, gas stations, the QE2 Hospital, numerous places of worship and only a five minute drive to Highway 102. Spacious, level yard with plenty of room and potential that also features a single car garage for all of your storage needs. Inside the home you will find the layout very family friendly. As you enter, the front foyer offers plenty of space to get in out of the weather. Cozy eat-in kitchen with ample lighting, oak cabinets with convenient slide out shelving and the fridge is just 1 year old. The open concept living and dining rooms give you the flexibility to host all your family get togethers. Three bedrooms and a good size main bath-complete with linen closet and shower grab bars- make up the second level. There is great potential in the basement! Previously used as a workshop and workout area this could be a fantastic rec room, home office, playroom, or extra storage. Finishing off this level is the large laundry/2 piece bathroom and a utility area featuring the furnace (2011), oil tank (2022) and electric hot water tank (2025). Conveniently located on each level is a ductless heat pump for year round comfort and efficiency (summer 2025). A few other notable mentions are the roof shingles, which are approximately 3 years old, hardwood flooring under the carpets, and Zoned ER3 offering flexibility for growth making this a great place to call home! (id:39336)
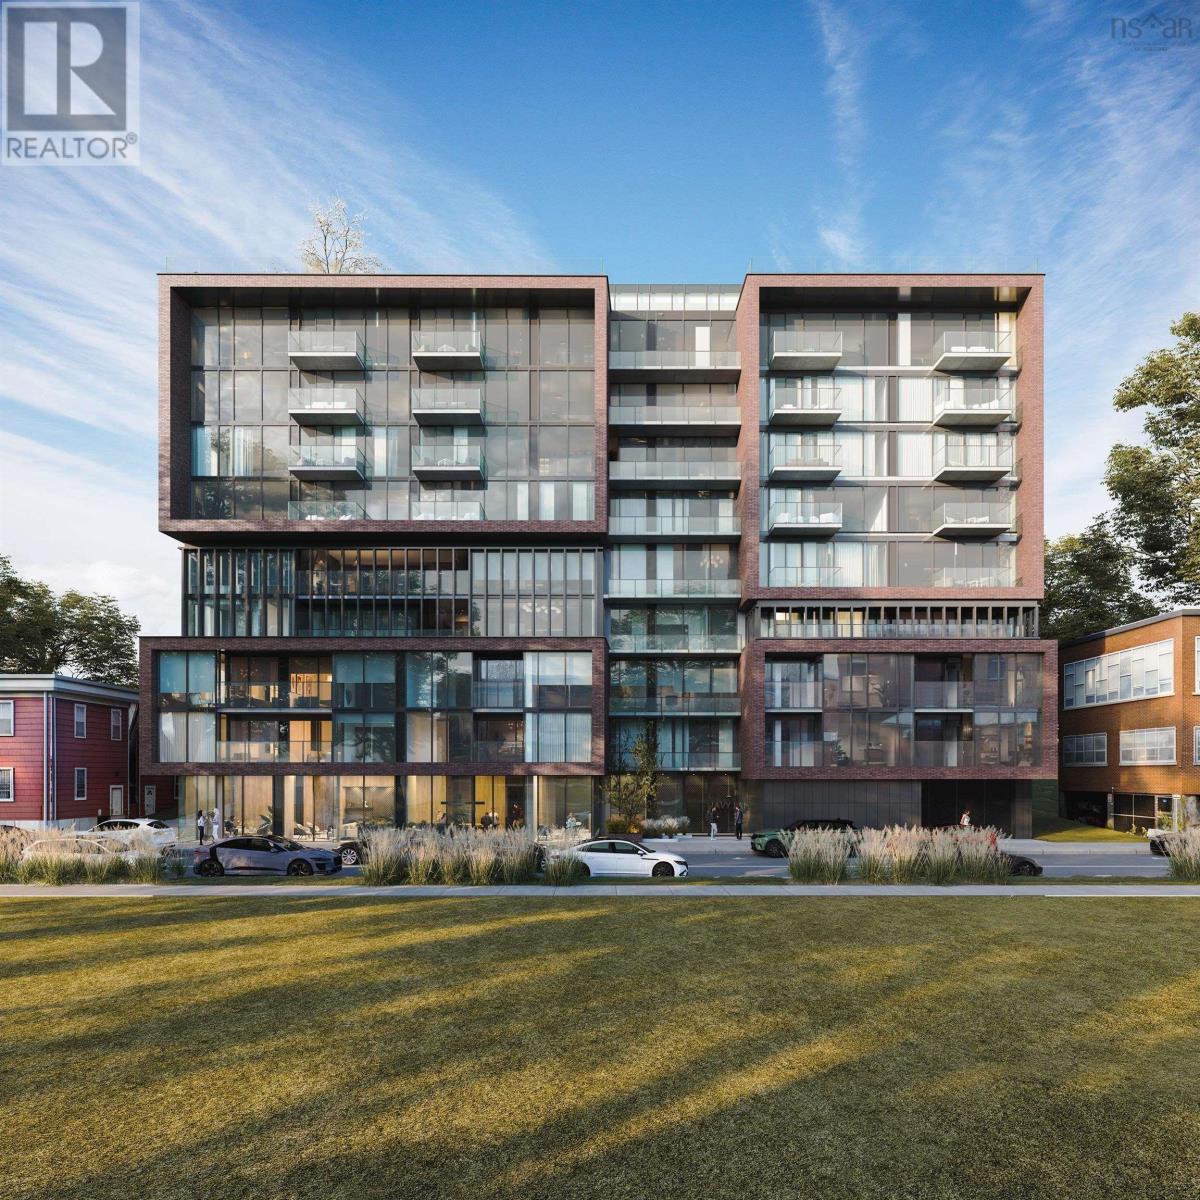
819 2250 Maitland Street
Halifax, Nova Scotia
The ONLY condo project now under construction in Halifax. Open houses are located at our sales centre: 2179 Gottingen St. Navy Lane is designed to be the most livable building in Halifax. Calm, modern residences offer a quiet retreat from the energy of the city, blending clean design with thoughtful, functional layouts. Above, rooftop amenities rival a five-star resort, with a heated outdoor pool, indoor and outdoor fitness spaces, barbecue area, and harbour-view lounges designed for both relaxation and entertaining. At ground level, a dedicated work-share space and resident lounge complete the experience, creating a rare balance of lifestyle, community, and everyday functionality. This building has everything you need to Live, Work, and Play. (id:39336)

171 Carnoustie Drive
Hammonds Plains, Nova Scotia
Welcome to the Knolls of Glenn Arbour! This stunning new construction bungalow features 4 bedrooms, 3.5 bathroom and 2,970 sq ft of living space. Enjoy the comfort of being able to enter your home from your attached double car garage during those colder months leading right into your mudroom/laundry room. The main level features an open concept floor plan with a sleek kitchen that features high-end finishes. The kitchen overlooks the well sized living room and dining area. Take in and enjoy the serenity of your private backyard from your spacious balcony. The fully finished walkout basement is where you'll find two bedroom and a spacious rec room that has a rough in for bar. (id:39336)
2655 Joseph Howe Drive
Halifax, Nova Scotia
Opportunity Knocks! One of the most visible locations in Halifax at the Armdale Rotory, sits this 2 storey with C2 zoning a full basement and parking for several cars out back. This property zoning allows for many types of commercial businesses to run that's allowed by HRM. Currently the seller is operating a massage and acupuncture clinic at this location, the new owner can operate any business for example spa, office, retail, and so on. This is the location, if you want to be seen and represents a prime commercial opportunity with superb potential! (id:39336)
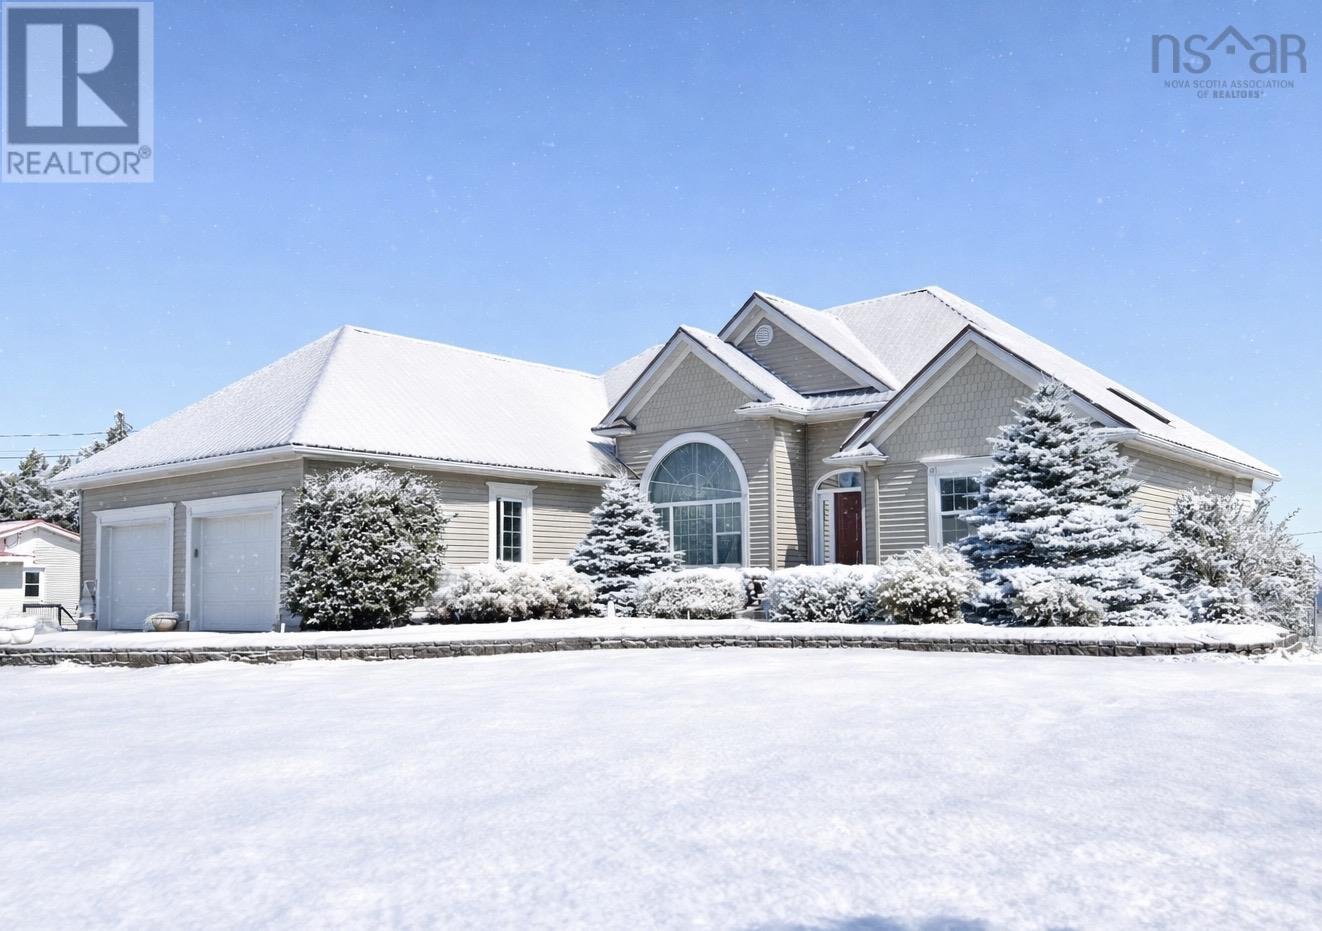
9345 366 Highway
Port Howe, Nova Scotia
Welcome to this incredible 24-year-old custom built executive beach house, located in the ocean-side community of Port Howe, Nova Scotia! Set on a spacious 40,000 sq/ft parcel, this beautifully designed home offers luxurious coastal living just steps from the warm, sandy shores of the Northumberland Strait. Ideally located, the property is a short drive to the amenities of Amherst and the international airport in Moncton. In the other direction, enjoy fresh lobster off the boat, shopping, and world-class golf in the charming village of Pugwash. A standout feature is the seasonal three-bedroom guest cottage. Ideal for extended family, visiting friends, or use as a seasonal rental! Inside the main home, you're welcomed by a spacious foyer and an open-concept layout perfect for entertaining and everyday living. To the right, two generously sized guest bedrooms and a full bathroom. The elevated dining area overlooks the great room with a cozy propane fireplace. Just around the corner, the chefs kitchen features ample storage and counter space, and a charming breakfast nook with views and doors to the rear deck. The main level also includes a two-piece bath, a convenient laundry/mudroom, and a luxurious primary suite with a large walk-in closet and five-piece ensuite bath! The lower level adds even more living space with a flexible guest room, home gym, large family/games room, multiple storage areas, a utility room, and cold room. Outdoors, enjoy the 16x20 workshop and 12x14 garden shed, great for projects and additional storage. This coastal gem combines style, space, and lifestyle flexibility. Explore the multimedia link for a 3D tour and book your private showing today! (id:39336)
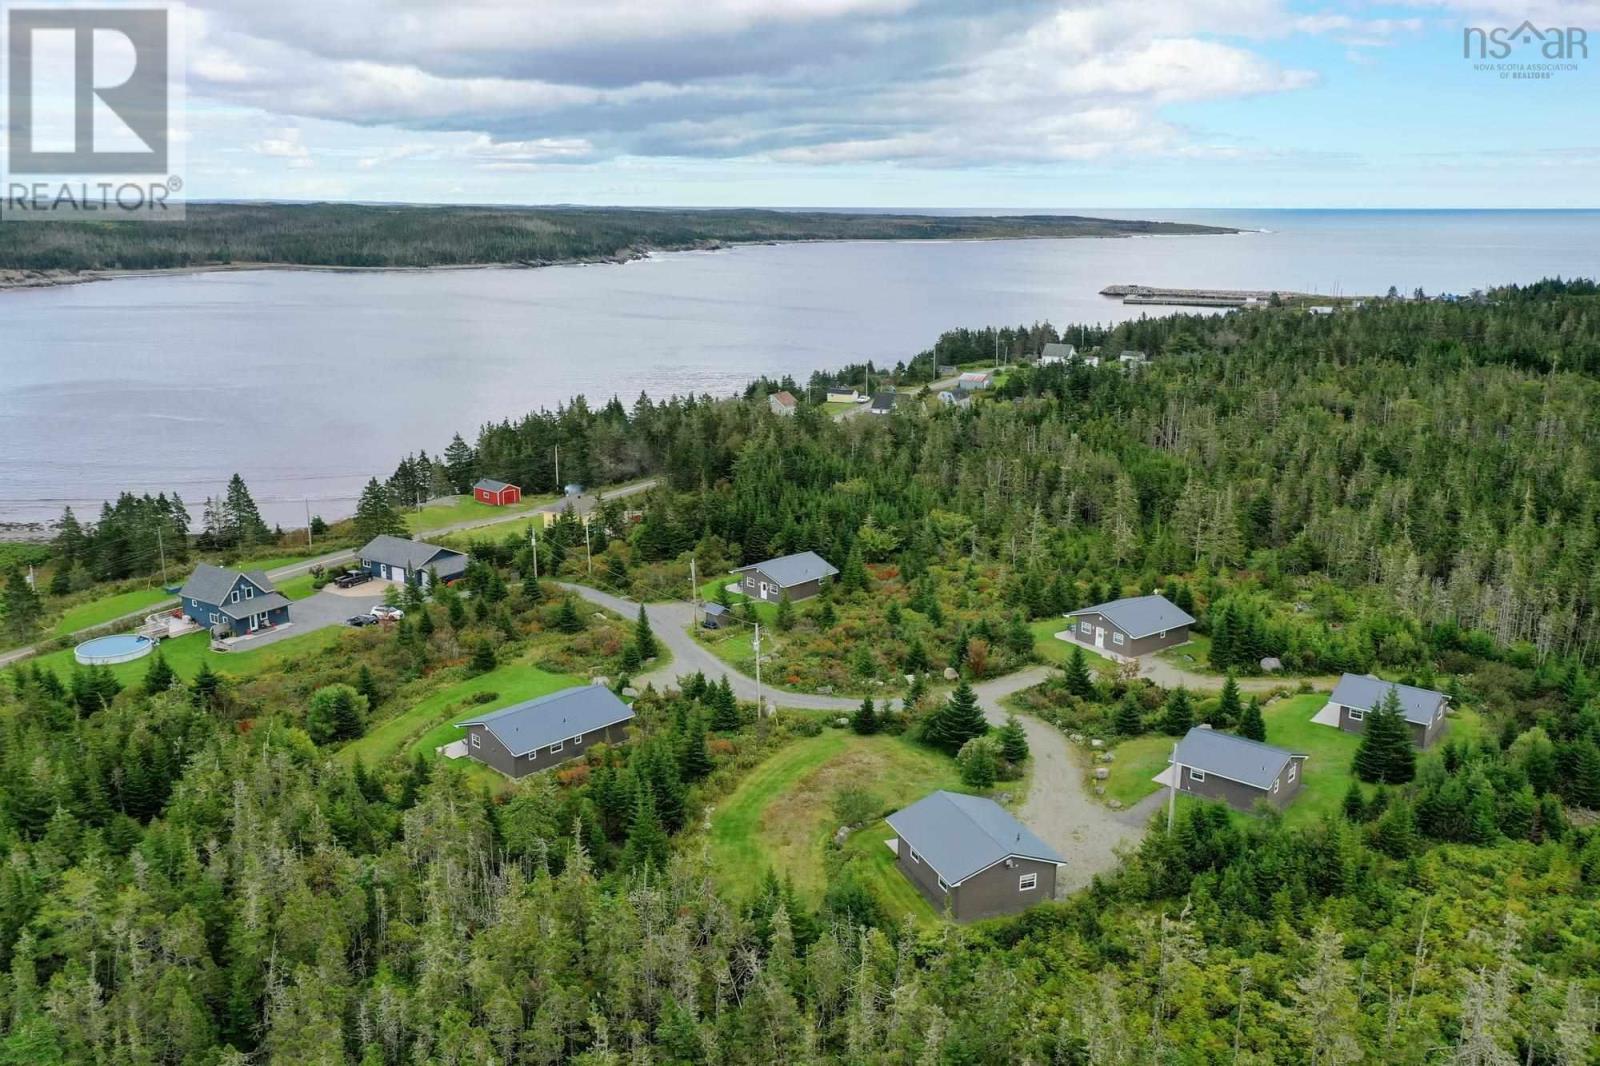
150 New Harbour Road
New Harbour, Nova Scotia
'Exceptional Investment & Lifestyle Property' This exceptional ocean-view property offers endless possibilities with six charming cottages all just steps from the beach. Whether you're looking for a peaceful seaside lifestyle, a multi-generational family compound, or an income-generating investment, this property delivers. Enjoy panoramic views, the sound of the surf, and a serene setting that feels like a private retreat. With its unmatched versatility, this is the perfect spot to create a wellness retreat, boutique rental business, or legacy family getaway. Properties like this don't come along often live, earn, and enjoy the very best of coastal living. Offering 2 - one bedroom, 3 - two bedroom & 1 - three bedroom bungalows with rustic cozy decor and all looking out to the seaside. The private year round bungalows have newer metal roofing which mirror the natural surroundings and set the stage for a wonderful lodging experience. Imagine yourself as the new owner living on the Nova Scotia coastline in all its beauty surrounded by the sounds and beauty of the ocean. The natural wonders that can be explored are all within a short drive. The residential home/garage adjacent to this property (PID #35235803) to be purchased with this commercial property. (id:39336)

172, 184, 194 King Street
Windsor, Nova Scotia
This commercial property is located in the charming town of Windsor. The town offers a blend of historical significance, natural beauty, and community activities, making it an attractive place for residents and visitors alike. With over 22,000 SF of land this property has endless possibilities with the commericial/residence zoning, One building with over 7,500 SF of finished space as well as an attached garage, second building has over 3,200 SF of finished space, third space is a large parking lot (8,207 SF) perfect location for business or investment opportunity. Windsor provides a welcoming and vibrant environment - Whether you're interested in exploring its historical sites, enjoying its natural beauty, or participating in local events. Close to Highway 101, only 30 minutes to Halifax. (id:39336)

548 St George Street
Annapolis Royal, Nova Scotia
Welcome to the grand Carlisle House Inn, a true gem nestled amongst other stately heritage homes in the Historic District of Annapolis Royal. This captivating property, dating back to 1868, offers a unique blend of timeless elegance and modern comforts. With its rich history and sensitive renovations, this turnkey Bed & Breakfast presents a remarkable opportunity to own a piece of history while enjoying a thriving hospitality business. Located on the main street, the Carlisle House Inn enjoys prime visibility and accessibility, making it a favoured choice for travelers seeking a memorable escape. With a total of nine air-conditioned bedrooms, each featuring its own ensuite, the Inn promises a comfortable and inviting stay. Thoughtfully rejuvenated, with recent updates including fresh interior & exterior paint, plumbing and electrical upgrades, chimney repairs, a newly re shingled roof, a new and efficient furnace, along with updated oil and hot water tanks and professional landscaping. Outstanding features include luxury antique furnishings throughout, the towering turret, high ceilings, grand sweeping staircase, fireplaces and gleaming birch & walnut flooring. The Inn's Victorian dining room is a time capsule of elegance. With white linen, antique tea cups, and a refined atmosphere, it provides the perfect backdrop for serving traditional Afternoon Tea, popular with guests, locals and visitors. The property boasts a versatile garage/carriage house that beckons artists and creatives. Set in the waterfront town of Annapolis Royal, with its plentiful amenities and attractions, including hospital, school, shops, restaurants, galleries, cafes, pool, famous Farmers Market and Harvest Moon Trail. A unique opportunity for an aspiring innkeeper or a connoisseur of heritage homes who wants an elegant home with income, if desired. SELLER FINANCING AVAILABLE. See video tour and 3D Matterport video. (id:39336)

548 St. George Street
Annapolis Royal, Nova Scotia
Welcome to the grand Carlisle House Inn, a true gem nestled amongst other stately heritage homes in the Historic District of Annapolis Royal. This captivating property, dating back to 1868, offers a unique blend of timeless elegance and modern comforts. With its rich history and sensitive renovations, this turnkey Bed & Breakfast presents a remarkable opportunity to own a piece of history while enjoying a thriving hospitality business. Located on the main street, the Carlisle House Inn enjoys prime visibility and accessibility, making it a favoured choice for travelers seeking a memorable escape. With a total of nine air-conditioned bedrooms, each featuring its own ensuite, the Inn promises a comfortable and inviting stay. Thoughtfully rejuvenated, with recent updates including fresh interior & exterior paint, plumbing and electrical upgrades, chimney repairs, a newly re shingled roof, a new and efficient furnace, along with updated oil and hot water tanks and professional landscaping. Outstanding features include luxury antique furnishings throughout, the towering turret, high ceilings, grand sweeping staircase, fireplaces and gleaming birch & walnut flooring. The Inn's Victorian dining room is a time capsule of elegance. With white linen, antique tea cups, and a refined atmosphere, it provides the perfect backdrop for serving traditional Afternoon Tea, popular with guests, locals and visitors. The property boasts a versatile garage/carriage house that beckons artists and creatives. Set in the waterfront town of Annapolis Royal, with its plentiful amenities and attractions, including hospital, school, shops, restaurants, galleries, cafes, pool, famous Farmers Market and Harvest Moon Trail. A unique opportunity for an aspiring innkeeper or a connoisseur of heritage homes who wants an elegant home with income, if desired. SELLER FINANCING AVAILABLE. See video tour and 3D Matterport interactive experience for more details. (id:39336)

450 Dakota Road
Debert, Nova Scotia
Large industrial warehouse (7695 +/- sq.ft.) for sale in Debert Industrial Park on 1.43 acres. Multiple bays for automotive, storage or various industrial uses. Building currently heated with wood/oil furnace along with a heat pump. Roof requires work to close it in. Room in the yard for storage. Being sold as is , where is. (id:39336)
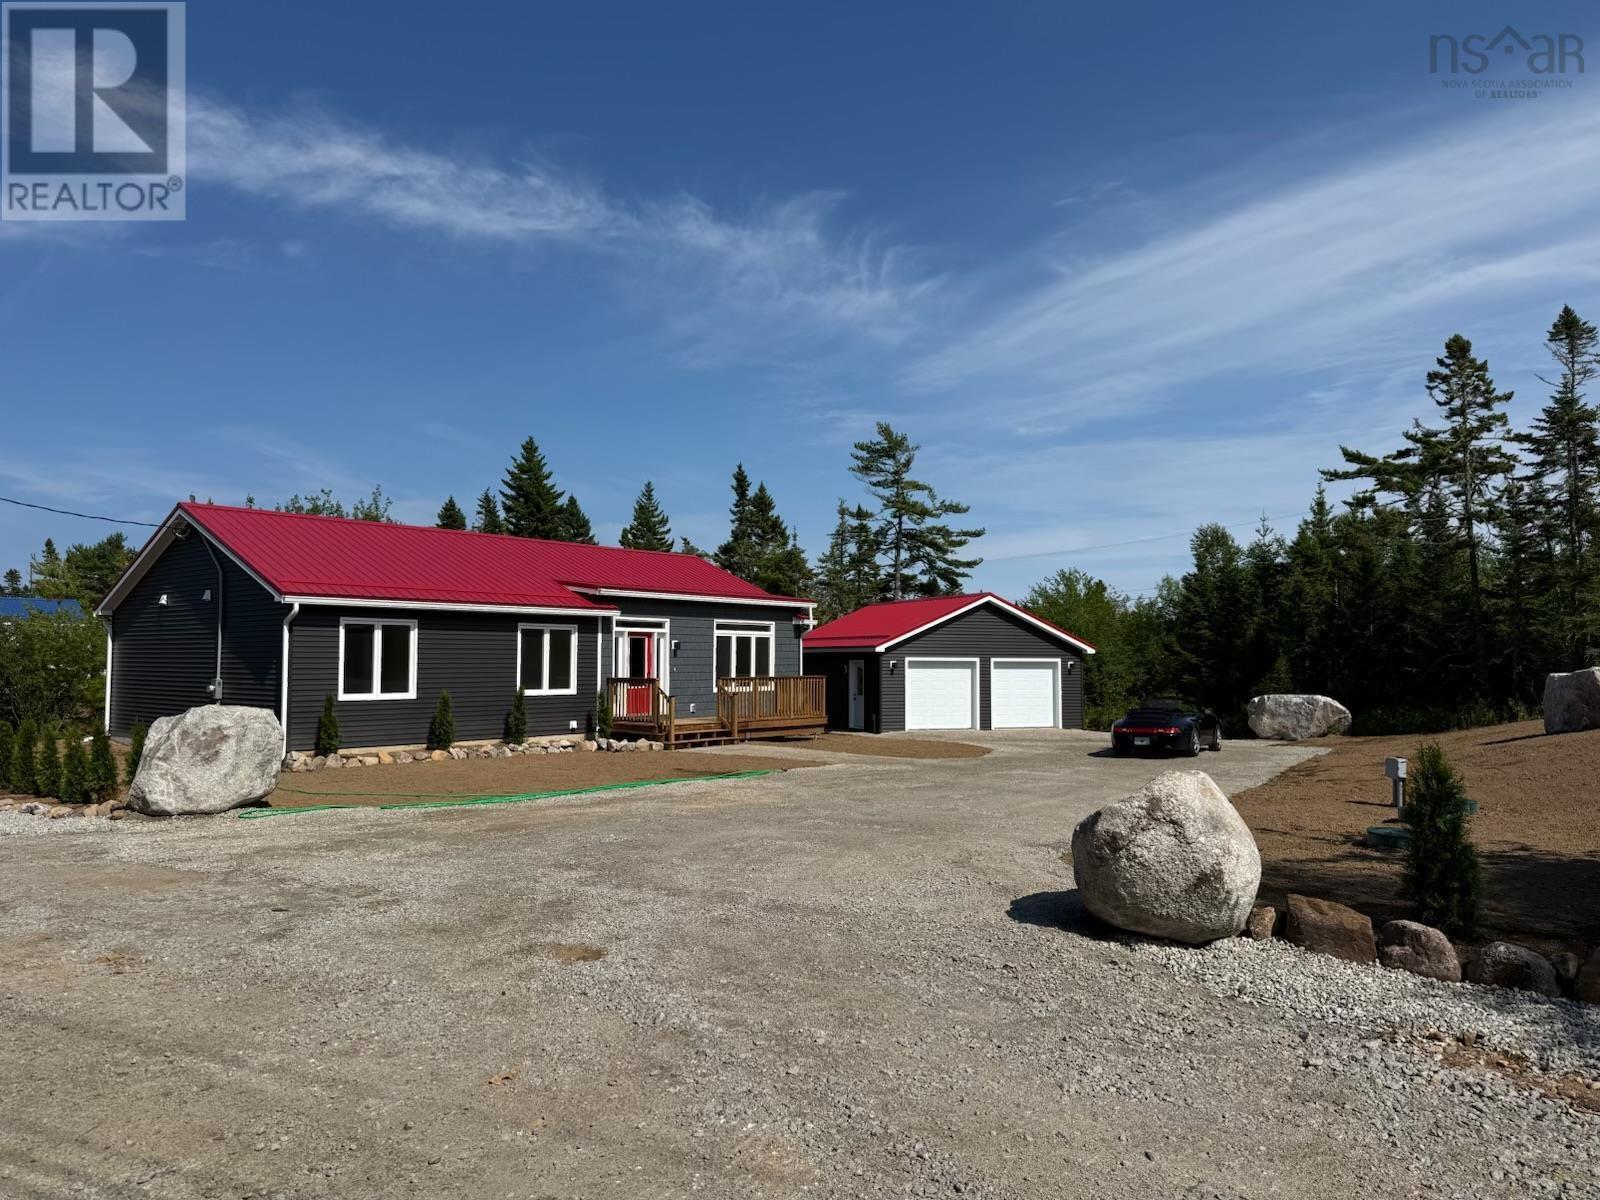
Lot 4-1 7232 329 Highway
East River Point, Nova Scotia
Welcome to Coastal Breeze Way, the South Shores newest residential Bare Land condo development in East River Point, where modern living meets seaside serenity and quiet luxury. Designed for effortless one-level living, each thoughtfully crafted 1,411 sq. ft. residence features large bright windows, an expansive open-concept Great Room, quality stainless steel appliances, large kitchen island, three spacious bedroomsincluding a private primary suitetwo full modern bathrooms, and detached double car garage with a storage room. Perfect for those seeking a peaceful coastal lifestyle without compromise, this exclusive community places some of Nova Scotia's finest beaches , a local marina, and the prestigious Chester Golf Club within the membership district, almost on your doorstep. Located just minutes from Exit 7 giving quick access to the 103 Hwy. Coastal Breeze Way offers the ultimate balance of secluded sanctuary and convenience, putting the charming village of Chester right around the corner and the shopping and dining hub of Bayers Lake just a 30-minute drive away. (id:39336)

33/35 39/41 Maple Street
Scotchtown, Nova Scotia
Welcome to 33/35 & 39/41 Maple Street in Scotchtown, Nova Scotia. Located in a quiet neighbourhood, this newer-built (2024/2025) fourplex package includes two identical duplexes currently situated on one PID, offering a fantastic opportunity for investors or those looking to expand their rental portfolio. Each duplex offers 1,920 sq. ft. of living space, with each unit featuring 960 sq. ft., 2 bedrooms, 1 bathroom, open concept living, electric baseboard heat, heat pumps, sliding patio doors, and a poured concrete back patio. Each unit also has its own driveway area, with great curb appeal throughout. With reported rents of $1,700/month per unit and tenants paying utilities, this is a strong opportunity to take over an income-producing property. Live in one unit and rent the others, or simply add this newer-built package to your portfolio. Both duplexes may also be purchased individually. Refer to MLS® 202616097 and MLS® 202616098 for details on each individual duplex. (id:39336)
935 Big Harbour Road
Big Harbour, Nova Scotia
This grand property features a fabulous south-facing 3-BR chalet with attached garage nestled on 175 acres (+-) of rolling forest, with a beautiful beach, and an absolutely beautiful panoramic view overlooking the Bras d'Or Lakes! The main floor features an open-concept LR, DR (cathedral ceiling) and lovely modern country kitchen, a bathroom, bedroom, utility/laundry room and breezeway between the house and the garage. Upstairs there are two bedrooms and a bathroom. The property is located in Big Harbour, and is ideally situated away from highway noise, yet is only a 15-minute drive to amenities in the Village of Baddeck, and half an hour to those in the town of North Sydney. This is a wonderfully quiet neighborhood! Large private, peaceful acreage (mixed forest), accessible beachfront, and beautiful views! (id:39336)
237 Inglisville Road
West Inglisville, Nova Scotia
Once in a blue moon, a special one-of-a-kind property becomes available. Offering maximum privacy, a spacious interior with high end finishes, and 41 acres of freedom! Located in a peaceful rural setting, yet only minutes to amenities and with great services such as wired fiber-op high speed internet, garbage pickup, and on a school bus route. Only three years old, this property shows like new! The interior is flooded with natural light form the thermo-dynamic windows and multiple patio doors. 9 ceilings and an open concept design pairs will with efficient in-floor heating and quality tile flooring throughout. Enter into the front foyer, or the XL mudroom offering laundry connections, walk in closets, and a built-in home office/crafting station. The primary suite is truly stunning! Featuring a luxe ensuite with a huge marble walk in shower, dual vanity, relaxing soaker tub, and separate water closet. Two secondary bedrooms are on the opposite side of the house for added privacy and share the 3pc bath with another beautiful walk-in tile shower. Chefs kiss in the dream kitchen complete with a 6-burner propane range, walk in pantry, and 12 island! Spend your spare time relaxing on the expansive 56 covered veranda with custom wood ceiling, or cozy up by the living room fireplace and watch your favorite show. Featuring an attached 24x34 shop/garage that is wired and heated, this space will be well enjoyed by the family hobbyist or has potential for a home-based business with flexible mixed-use zoning. There is also a beautiful heritage barn on site! Measuring 35x40 with a large entry door, newly installed power meter, and full hay loft above making this a very usable and versatile space. The 14x25 back add on is home to the chicken coop and tack room, and there is a separate detached garage as well. This is the complete package, ready to live the dream! (id:39336)

516 Burgess Mountain Road
Woodville, Nova Scotia
Visit REALTOR® website for additional information. This exceptional custom-built green home is designed for comfort, efficiency, and accessibility at its core. Set on a private, wooded 5-acre lot just 15 minutes from Kentville, this executive bungalow blends sustainable living with remarkable views of the surrounding forest, the Valley below, and spectacular sunrises and sunsets. Purposefully designed for wheelchair and mobility needs, the home features passive solar construction with south-facing triple-pane windows, extended roof overhangs, and high insulation levels that provide year-round comfort and impressively low energy costs. Inside, the bright and accessible layout offers 2 bedrooms a versatile room ideal for office, studio, or guest spaces. A large south-facing bonus room creates a beautiful second living area, perfect for a library, yoga room, or quiet retreat, while the spacious primary suite includes generous storage and a luxurious 6-piece ensuite. Custom cabinetry, doors, and trim crafted from Nova Scotia hardwoods bring warmth and character throughout, and a newly installed ductless heat pump (2025) further enhances efficiency. The property also includes an attached garage and carport, a large attached woodworking shop with a private entrance suitable for creative pursuits or a professional office, a dedicated cold/preserves room, Cape Cod siding, a durable steel roof, a fenced organic garden, and a serene pond. With a little clearing, the land could easily be transformed into a charming hobby farm. 516 Burgess Mountain Road offers exceptional accessibility along with a rare opportunity to embrace eco-conscious living in a tranquil, private settingan ideal retreat for those seeking sustainability, comfort, and connection with nature. (id:39336)
170 Laura's Lane
Harriston, Nova Scotia
This is where lake living dreams come true your perfect lakeside lifestyle awaits! This newly renovated house sits on a spacious 2 acre lot with 315 feet of pristine waterfront. Perched at the waters edge of Harris Lake, this incredible property has a new dock and pontoon boat for cruising around the lake, a hot tub on the large deck with beautiful lake views, and a relaxing sauna in the primary suite ideal for unwinding after a long day. With everything you need at your fingertips, step indoors to 170 Lauras Lane and prepare to be captivated by the high 10 ft ceilings and big bright windows that capture scenic lake views. Well insulated and built, this home will ensure a low-maintenance lifestyle for years to come just bring your bags and let the fun begin! This is the perfect property for enjoying quality time with friends and family, with accommodations for everyone. This turnkey property can be enjoyed as soon as you arrive with all contents and furnishings included, and yes, that includes the boats, kayaks and paddle board! Paradise found! Located in central Nova Scotia, your lakeside paradise is just 5 minutes to all amenities in New Ross and an easy 30 minutes in either direction to reach the seaside Village of Chester on the South Shore or Kentville and Wolfville in the Bay of Fundy. The adjacent property 166 Lauras Lane is also available for purchase Newly renovated and fully equipped to accommodate year round living with direct lakefront and a sandy beach. (id:39336)

58 Marsh Hawk Drive
Wolfville, Nova Scotia
Presenting a prime investment opportunity in the desirable Marsh Hawk area of Wolfville, this spacious over/under duplex is conveniently located just a short stroll from Acadia University Campus. It offers easy access to all the conveniences of downtown Wolfville. It comprises nine student-occupied rooms, all fully furnished (see schedule A) and leased until April 2026 (student leases). The property underwent extensive renovations in 2011, which included new flooring throughout, two new kitchens, three full bathrooms, new lighting, and a new shed. Additional updates include a new roof in 2013 and a deck replacement in 2016. Unit A features five rentable rooms, plus a flex room, along with a kitchen and two full bathrooms. Unit B offers four rentable rooms, common space, kitchen, full bathroom, and coin laundry facilities. Each unit has its own water heater and separate meter. Opportunities like this are perfect for investors or for someone looking to get into the rental market and start their own portfolio. (id:39336)

45 Glenabbey Drive
Murray Siding, Nova Scotia
Welcome to 45 Glenabbey, a beautifully maintained rancher bungalow located on a quiet street in the desirable community of Murray Siding. Offering the perfect blend of country living and convenience, this property is just 10 minutes from Truro while providing the privacy and tranquility of a rural setting. The bright open-concept main level features a spacious great room, updated kitchen, and generous dining area ideal for entertaining. The kitchen boasts modern updates, a stunning quartz-topped island measuring over seven feet long, and includes all major appliances. The primary suite offers a large walk-in closet and oversized 4-piece ensuite, while two additional bedrooms, a full bath, main-floor laundry, and attached double garage complete the level. Quality finishes include tile, hardwood, laminate, and carpet flooring, along with beautiful oak stairs leading to the lower level. Downstairs youll find a large rec room, fourth bedroom with egress window, office space, workshop, storage rooms, utility area, and a convenient walkout to the backyard. A wood insert stove adds warmth and character, with backup electric heat providing additional comfort. Outside is where this property truly shines. Garden enthusiasts will appreciate the beautifully landscaped grounds, established gardens, and private backyard oasis. Relax on the walkout patio, entertain on the newer 2025 tiered deck, or take advantage of the existing pool pad. The outdoor spaces have been thoughtfully designed to enjoy the surrounding natural beauty. Additional features include a newer roof, newer fiberglass oil tank, forced-air oil furnace, new hot water heater, updated pressure tank, submersible well pump, 200-amp breaker panel, central vacuum system, and numerous updates throughout. If youre searching for one-level living with room to grow, stunning gardens, and a peaceful country location close to town, 45 Glenabbey is ready to welcome you home. (id:39336)
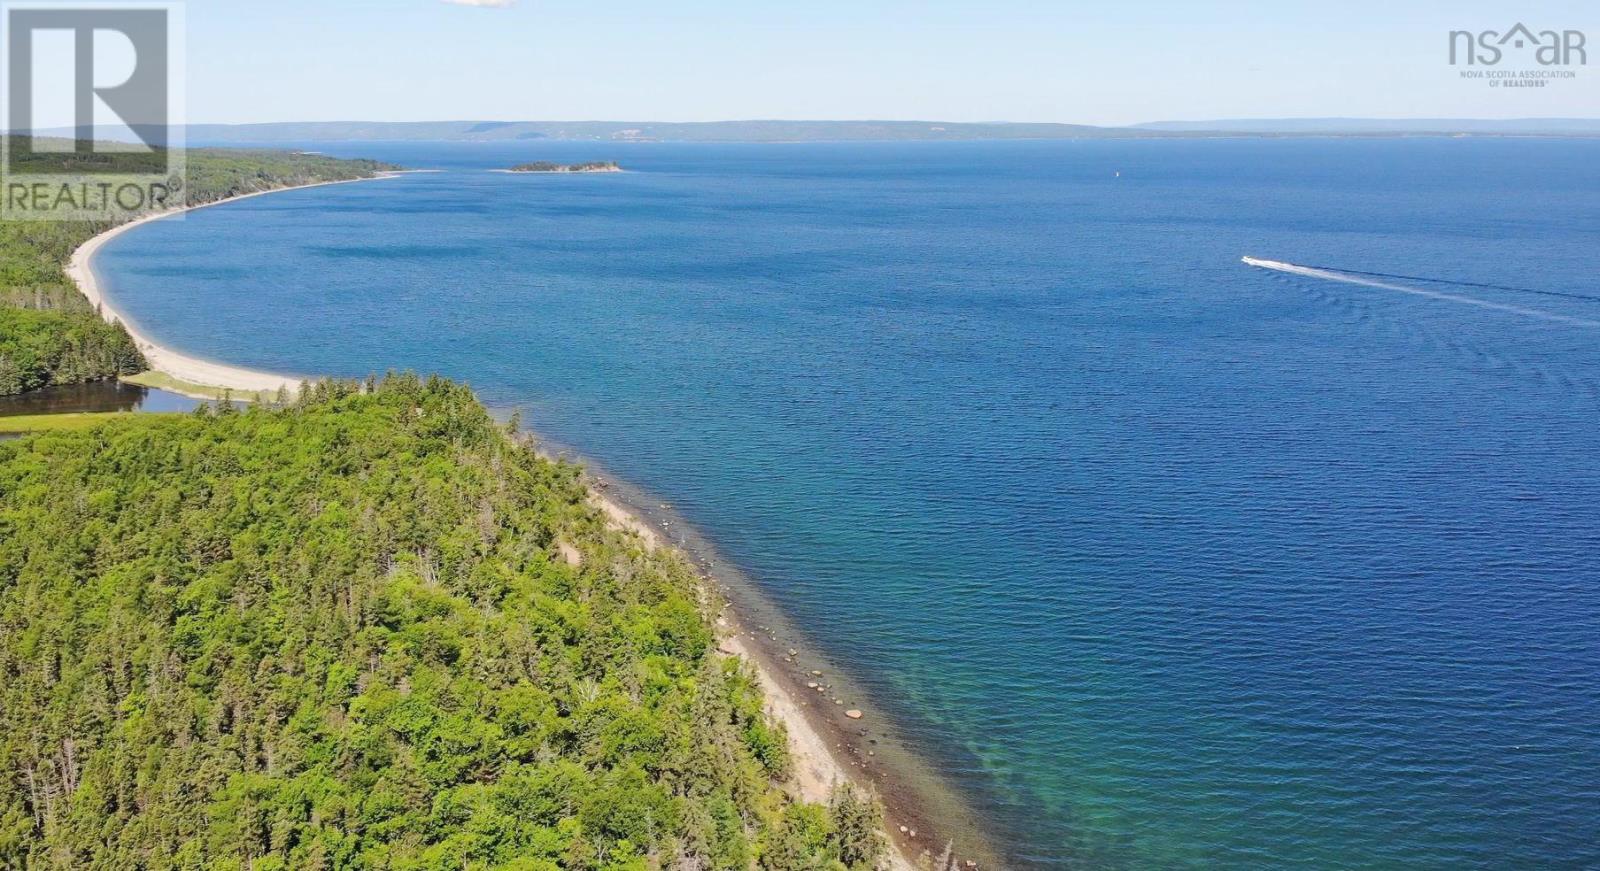
195 Acres West Bay Highway
Roberta, Nova Scotia
This uniquely beautiful, approximately 195 Acre property, is located directly on Bras d'Or Lake in Cape Breton. It is located on both sides of West Bay Road in Roberta and boasts approximately 2775 feet of private waterfront on Bras d'Or Lake and a protected inlet. This property also features a magnificent mixed forest. The frontage on both sides of the public road totals approximately 4000 feet. The shoreside area of the property, measuring almost 64 Acres, is ideal for an exclusive development. Dividing the property into numerous smaller building plots is also conceivable. From numerous spots on this site, you can enjoy breathtaking views over the expansive lake you will be amazed! Electricity and telephone lines are located directly along the paved road. The land on the opposite side of the road, on the mountain side, can also be subdivided. In addition to small streams, Scotts River also winds its way down from the mountain through the property. The property has not yet been surveyed. The popular Dundee Golf Resort is just a 20-minute drive away. Shops for everyday needs in St. Peters are about 15 minutes away, Port Hawkesbury is about 45 minutes away, and Halifax International Airport is only about a three-hour drive away. Act now! Properties like this don't come available often! (id:39336)

Lot 3 Shoreline Bluff Lane
Fox Point, Nova Scotia
This stunning turnkey home build package offers the epitome of coastal living, situated in a picturesque oceanside setting. From the moment you step inside, you are greeted by an open-concept living space illuminated by natural light streaming in through large windows, offering breathtaking ocean views. Some of the finish features will include broom finished patios, vaulted ceiling with optional shiplap & beams, timber frame accents, fusion stone posts and upgraded finishes and trims. What sets this home apart is the ability to customize the floor plan to suit your lifestyle and preferences. Work with the builder's team to personalize every detail, from layout modifications to selecting premium finishes and eco-friendly features. Don't miss this incredible opportunity to reside in the community of Hubbards offering the perfect balance of tranquility and convenience. Located only 40 minutes to Halifax, 10 minutes to Upper Tantallon. (id:39336)
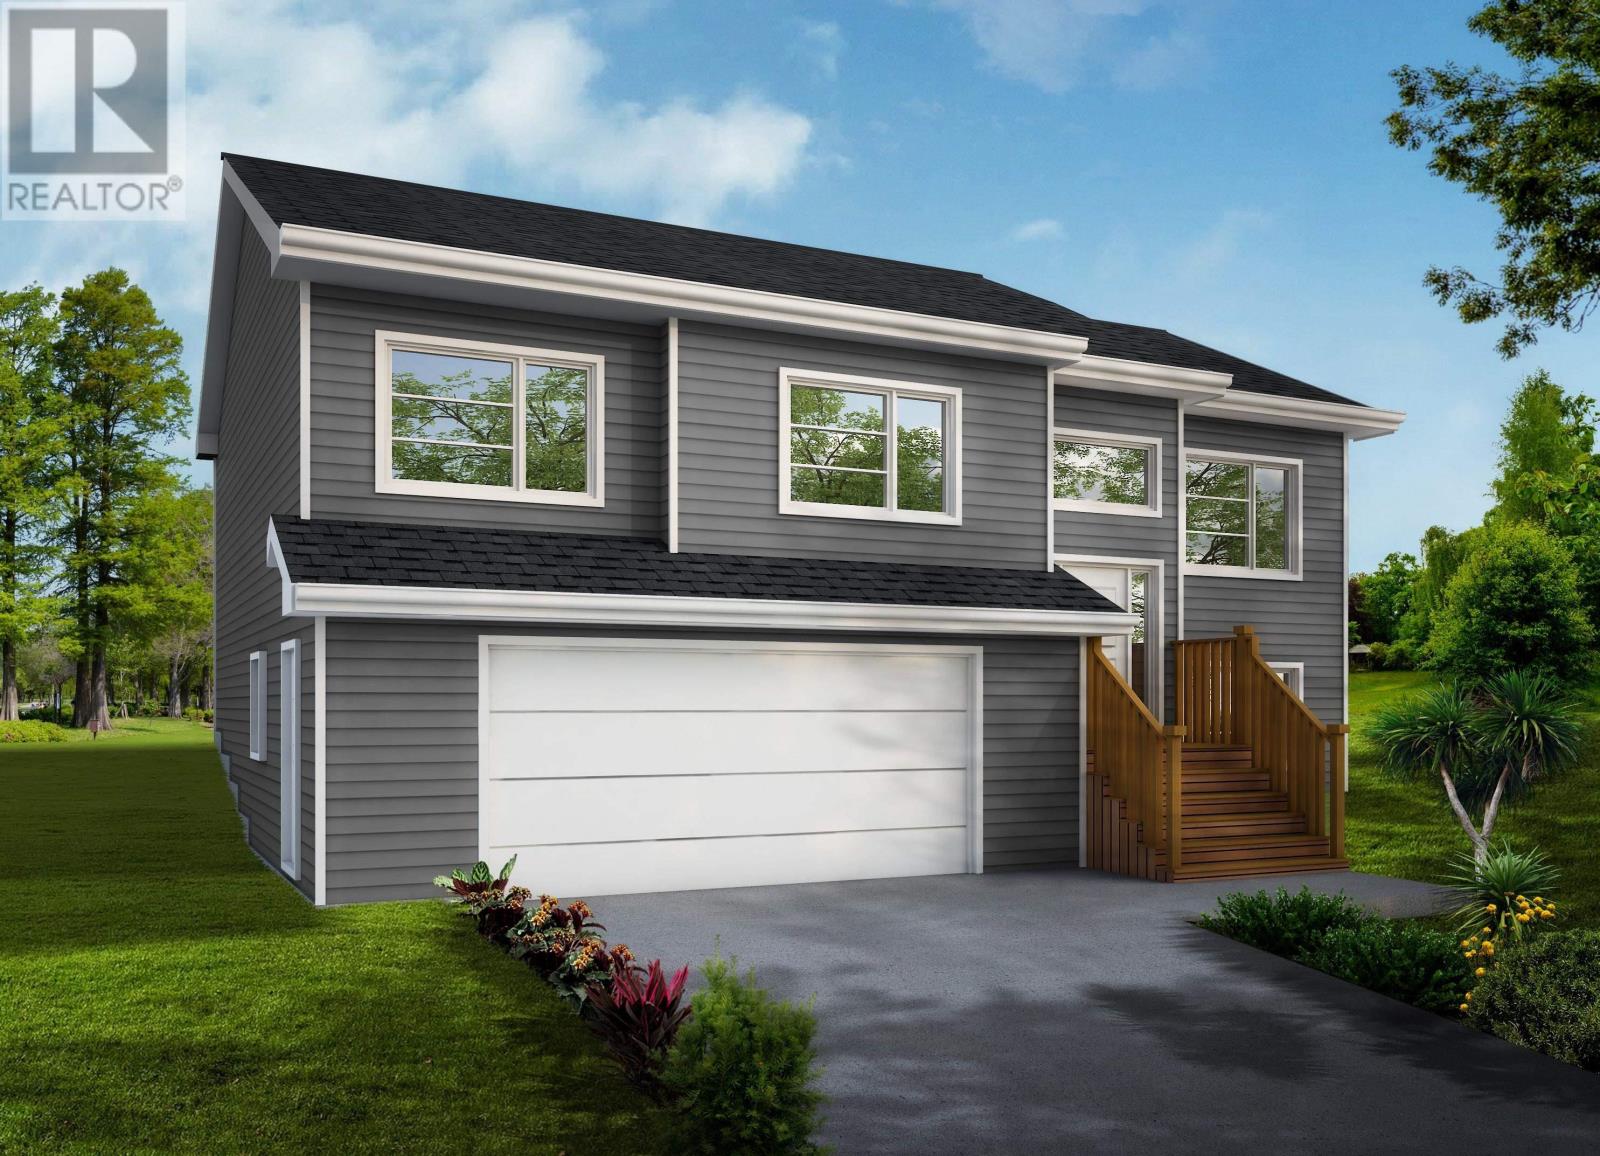
Lot 104 Peggys Cove Road
French Village, Nova Scotia
Welcome to The Magnolia A Signature Home by Ramar Homes. Nestled on nearly an acre private lot in prestigious French Village, The Magnolia offers the perfect blend of elegance, privacy, and coastal charm. Just 10 minutes from all the amenities upper Tantallon has to offer, and only 30 minutes to downtown Halifax, this thoughtfully designed residence is part of a tranquil seaside community where nature, luxury, and convenience seamlessly converge. Step inside to discover a light-filled, open-concept layout that effortlessly blends style and function. The living room, dining area, and gourmet chefs kitchen are united by clean sightlines and bathed in natural light from all the windows. Crafted with care and attention to every detail, the home showcases premium finishes throughoutincluding quartz countertops, hardwood stairs, and a show-stopping kitchen designed for both daily living and entertaining. With four generous bedrooms and three baths, the home is anchored by a spacious primary suite featuring a spa- inspired ensuite. Comfort is ensured year-round with a ductless heat pump system, while a spacious double-car garage adds to the home's convenience. Beyond the walls, this property offers an enviable coastal lifestyle, complete with deeded access to a private dock just across the roadperfect for launching a kayak or enjoying serene ocean sunsets. This is more than a home, its a lifestylewhere refined living meets maritime tranquility. (id:39336)
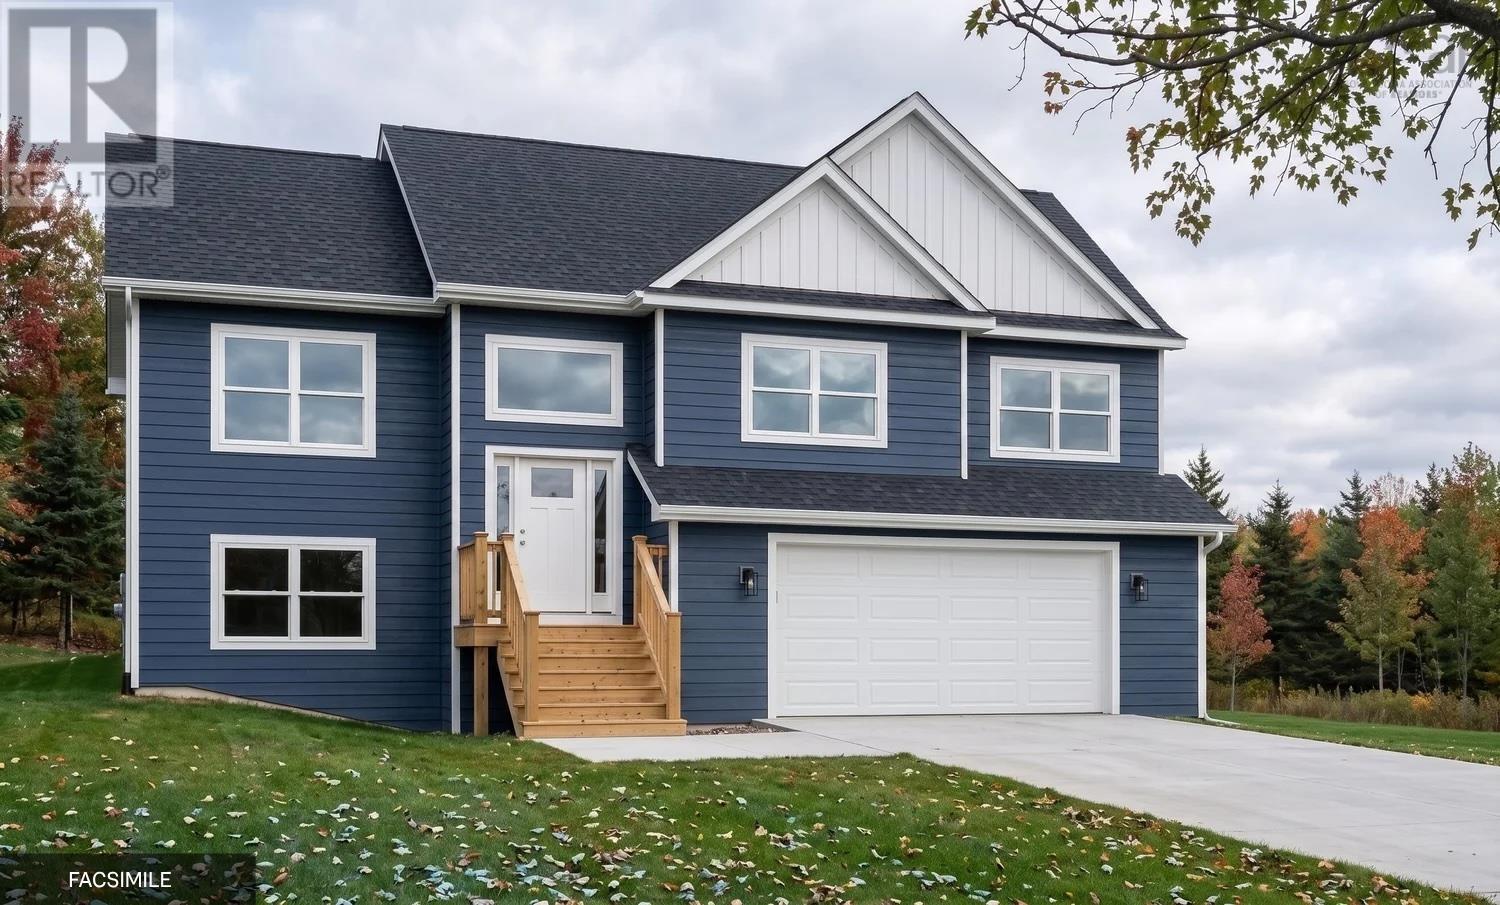
Lot 414a 579 Everwood Avenue
Hammonds Plains, Nova Scotia
Welcome to The Magnolia, a beautifully crafted residence by Ramar Homes, set on nearly two acres of private grounds in an exclusive extension of Everwood Avenue. Just 7 minutes from Upper Tantallon and a 30-minute drive to Halifax, this exceptional property offers unmatched privacy, timeless curb appeal, and all within a community designed for those who value both nature and convenience. Inside, sophistication meets function in an expansive, light-filled open-concept layout, where the living room, dining area, and gourmet chefs kitchen flow effortlessly togetherframed by oversized windows that invite the outdoors in. Designed with impeccable attention to detail, the home features premium finishes throughoutincluding quartz countertops, and hardwood stairs. With four spacious bedrooms and three baths, including a spa-inspired primary ensuite, complete with a custom-tiled shower. Additional highlights include a double-car garage and ductless heat pump for efficient, year-round climate control. Beyond your doorstep, explore picturesque walking trails leading to serene lakes and local wildlifea true paradise for nature lovers. This is more than just a home, its a lifestyle crafted for those who appreciate quality, comfort, and connection to nature. (id:39336)
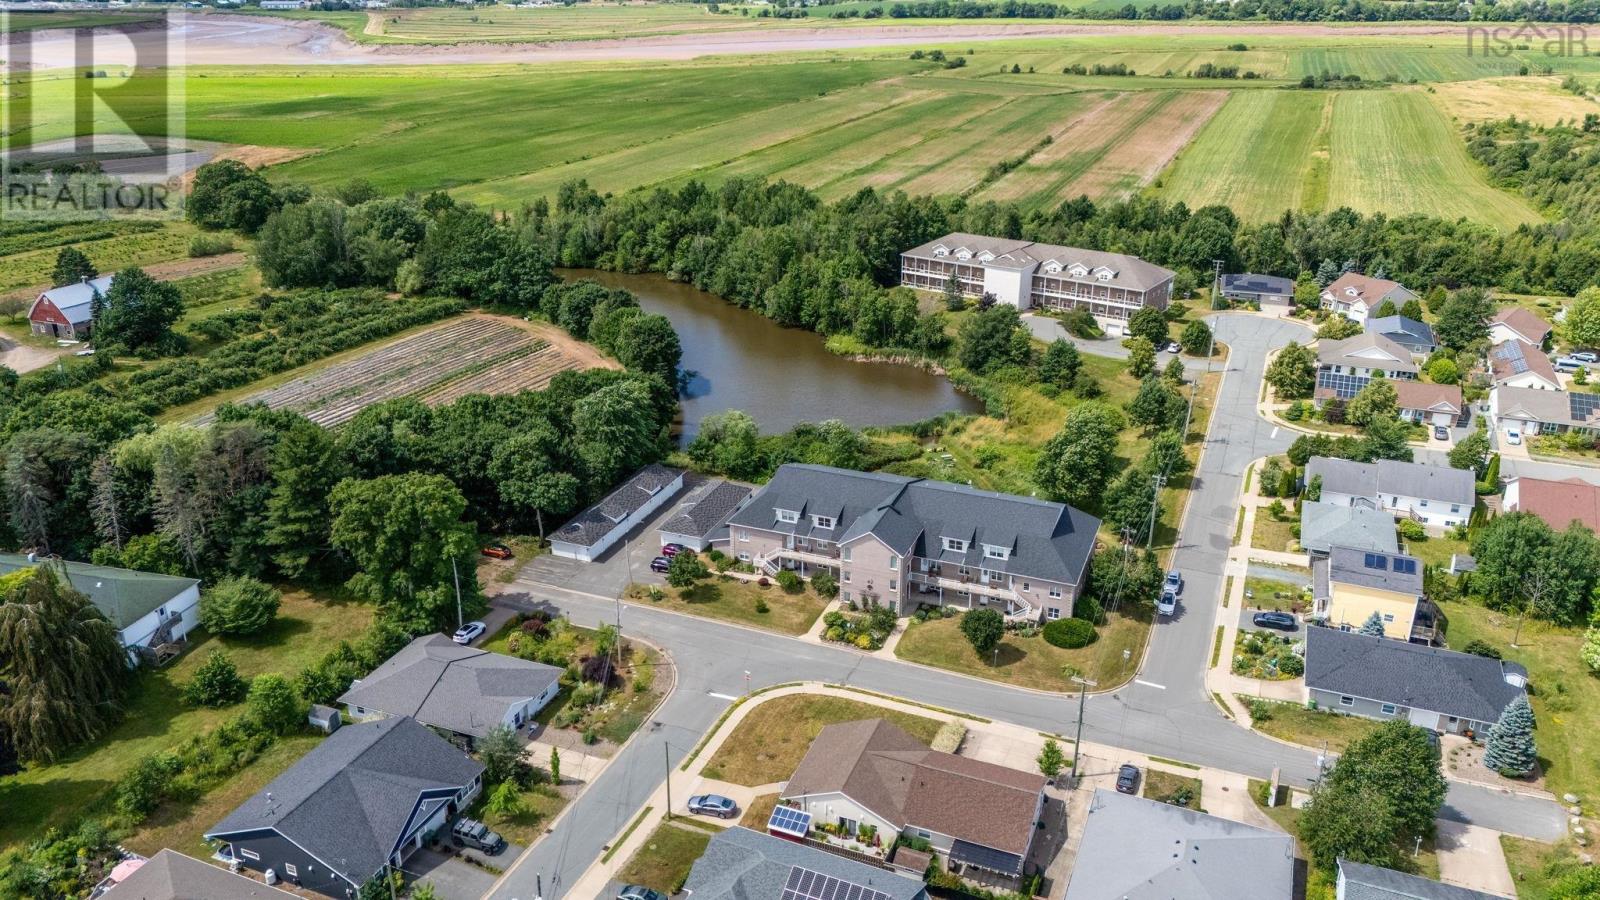
302 42 Bigelow Street
Wolfville, Nova Scotia
Rarely does a residence of this scale and presence come to market in the heart of Wolfville, welcome to an exceptional penthouse offering over 2,545 sq. ft. of refined, single-level living, perfectly positioned alongside tranquil Pond View Park and just a short stroll to the cafés, shops, downtown energy, and historic Acadia University. Designed for both comfort and entertaining, this beautifully maintained 3-bedroom, 3-bathroom home, including two ensuites, blends the ease of condo living with the feel of a detached home. Soaring 9-foot ceilings, rich cherry hardwood floors, and elegant crown mouldings set the tone, while expansive windows fill the space with natural light. The open-concept living and dining areas flow seamlessly into a thoughtfully designed kitchen featuring new countertops, a generous island, breakfast nook, and two walk-in pantries, ideal for everyday living and hosting alike. Step outside to your impressive 500 sq. ft. private deck, accessed from both the living room and primary suite, overlooking Pond View Park where lush gardens and an elevated view creates a true sanctuary. The primary retreat offers a walk-in closet, spa-inspired ensuite, and direct outdoor access, while two additional oversized bedrooms, one with its own ensuite, provide exceptional flexibility for family, guests, a home office or home gym. Year-round comfort is delivered through an efficient ducted heat pump, complemented by in-unit laundry, elevator access, a private utility space, and a deeded, detached single-car garage with power. Step outside to your impressive 500 sq. ft. private deck, accessed from both the living room and primary suite and overlooking Pond View Park, where lush gardens and an elevated view create a true sanctuary. Penthouse living of this size and caliber is exceptionally rare in Wolfville. It offers a refined, low-maintenance lifestyle in one of Nova Scotias most vibrant and sought-after communities, a home that truly stands apart. (id:39336)
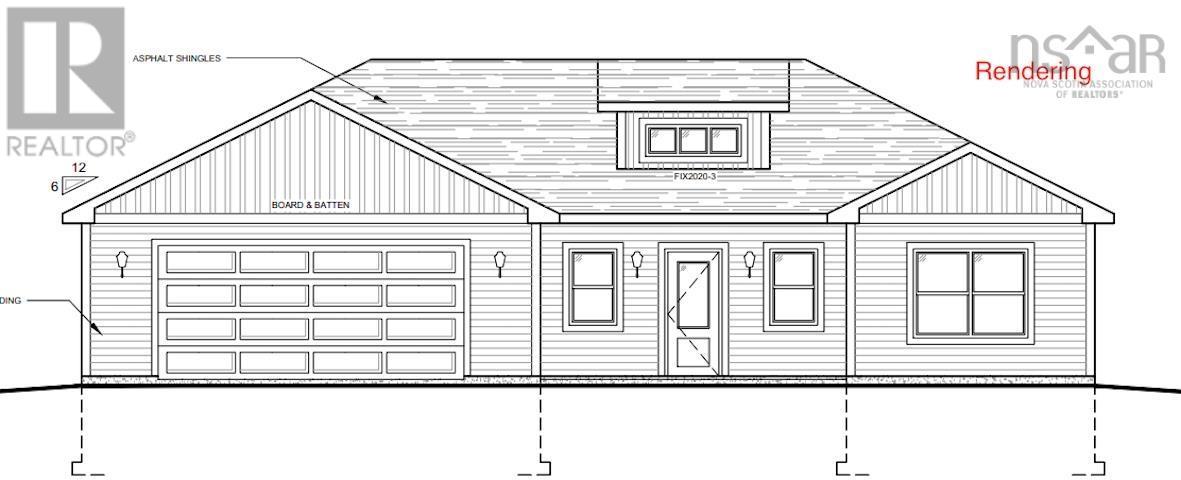
5125 401 Zaffre Drive, Indigo Shores
Middle Sackville, Nova Scotia
Under contract. Custom build by Marchand Homes. (id:39336)

69 Thumb Cap Point Road
Labelle, Nova Scotia
Visit REALTOR® website for additional information. 4.8 Acres | 436 Lake Frontage | Endless Views & Sunsets Nestled on 4.8 acres with 436 feet of pristine lake frontage, this exceptional property offers peace, privacy, and sweeping viewsall within easy reach of Halifax. Surrounded by tranquil nature, youll enjoy spectacular sunsets, starlit skies, and the gentle stillness of lakeside living, while remaining close to everyday amenities for comfort and convenience. Light-Filled Living Spaces Step into a spacious foyer and bright, open-concept living area beneath soaring cathedral ceilings. A full brick-backed wood stove provides warmth and charm, while French doors lead to a 53-foot walk-out deckperfect for morning coffee, alfresco dining, or watching the sun set over the water. Chefs Kitchen & Practical Comforts The heart of the home features: Custom cabinetry with floor-to-ceiling pantry units 30 feet of counter space Sleek stainless steel appliances Convenient laundry with brand-new washer A central vac baseboard dustpan for easy clean-ups The main level also offers a 2-station home office and two bedrooms flanking a full bathroom. Upper-Level Retreat A graceful staircase leads to a loft-style mezzanine overlooking the living area below, flooding the home with natural light. From here, step into the expansive primary suite with a private ensuite and walk-in closetyour own serene sanctuary. Lower-Level Potential The partially finished 1,000 sq. ft. lower level offers limitless possibilities. With its own garage entrance, walk-out deck access, wet bar, and half bath, its ideal for a guest suite, gym, studio, or entertainment space. Another full brick-backed wood stove makes it a cozy retreat year-round. Your Private Lakeside Escape This remarkable home blends modern upgrades, classic comfort, and room to growall in a setting that feels worlds away, yet keeps you close to South Shore towns, beaches, parks, and essential amenities. (id:39336)