
173 Big Baddeck Road
Baddeck, Nova Scotia
This commercial listing offers a fantastic business opportunity. Morgans Brook Landscaping Inc -- Experience, excellence and quality. This work over the last twenty-five years (+) is admired in communities all across Cape Breton Island. This is a year-round operation, with landscaping projects during three seasons, and snow and ice control during the winter months. The Company site is located just off Hwy 105 at Baddeck. The Company headquarters features a large equipment workshop, main office, and kitchen and bathroom facilities. The business site is ideally located, and the property site has plenty of space which provides for inventory, product, and extensive equipment storage, with an onsite security system. Morgans Brook Landscaping Inc has been operating as a highly successful business in the heart of Cape Breton since it was established in 1997. If you are in the market for a business in landscape design and construction, consulting, and property maintenance and management, this is a solid opportunity. (id:39336)
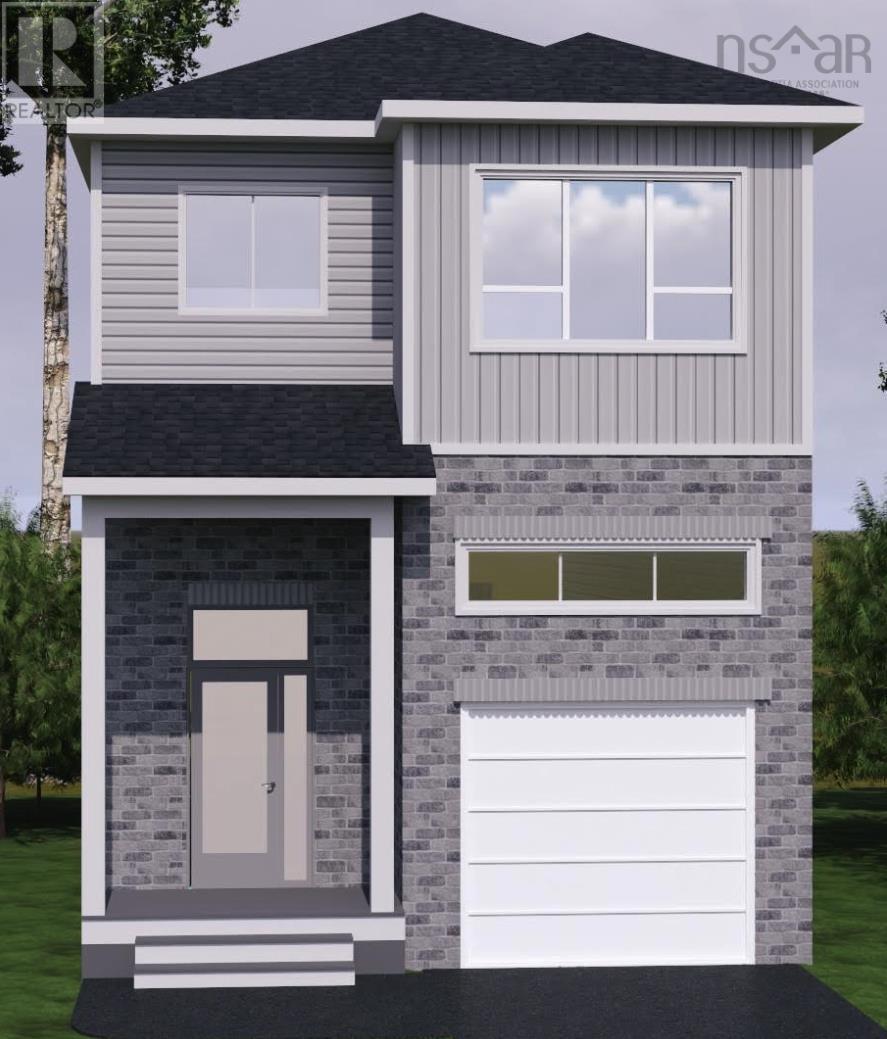
Gar22 108 Garvey Court
Bedford West, Nova Scotia
Cul-de-sac charm meets functional elegance in this stunning 4-bedroom Shaughnessy-built home. With 3 bedrooms upstairs and 1 on the lower level, theres plenty of space for everyone. Step into the welcoming foyer with a convenient coat closet, then head up to your sun-drenched, open-concept kitchen, dining, and living area. A walk-in pantry with a sleek pocket door and a stylish powder room complete this level. Step outside through the patio doors onto your maintenance-free composite deckperfect for relaxing or entertaining. Additional highlights include kitchen cabinets to the ceiling, oversized windows that flood the home with natural light, soft-close doors and drawers, a spacious kitchen island, engineered hardwood and ceramic flooring, a walk-up basement to the backyard, luxurious ensuite with custom shower, quartz countertops in both the kitchen and baths, basement wet bar, main floor natural gas fireplace, fully-ducted heat pump, natural gas hook ups and so much more. This home blends thoughtful design with everyday comfortready for you to move in and enjoy! Estimated closing mid-June. (id:39336)

9-04 170 Brunello Boulevard, Brunello Estates
Timberlea, Nova Scotia
The "ASHFORD" -FH Development Group proudly presents this well thought 5 bedroom, 4 bathroom spacious floor plan in the newest phase of Brunello Estates! The Links at Brunello is not only for the golf enthusiasts, this lifestyle community offers tennis/pickle ball, mountain biking, cross country skiing/snow shoeing with rentals available at the Brunello Club House! Enjoy a hot meal and a cold beverage at the Nineteen, a community pub style restaurant just steps away! 5 minutes to Bayers Lake Park and 20 minutes to Downtown Halifax! MAIN FLOOR features an open concept kitchen to the dining room +family room with distinctive electric fireplace and bonus BUTLER PANTRY with window and utility sink! A well thought extension of gorgeous kitchen space allowing busy families to keep the counters clean! A formal living room and 2PC bathroom complete the main floor. SECOND FLOOR features 4 spacious bedrooms, +2 FULL bathrooms both with his/her sinks and convenient laundry closet! LOWER LEVEL features a spacious mudroom, 5th Bedroom, recreation room + a 3rd FULL bathroom! Start planning YOUR NEW HOME today! (id:39336)
4 Tupper Court
Port Hawkesbury, Nova Scotia
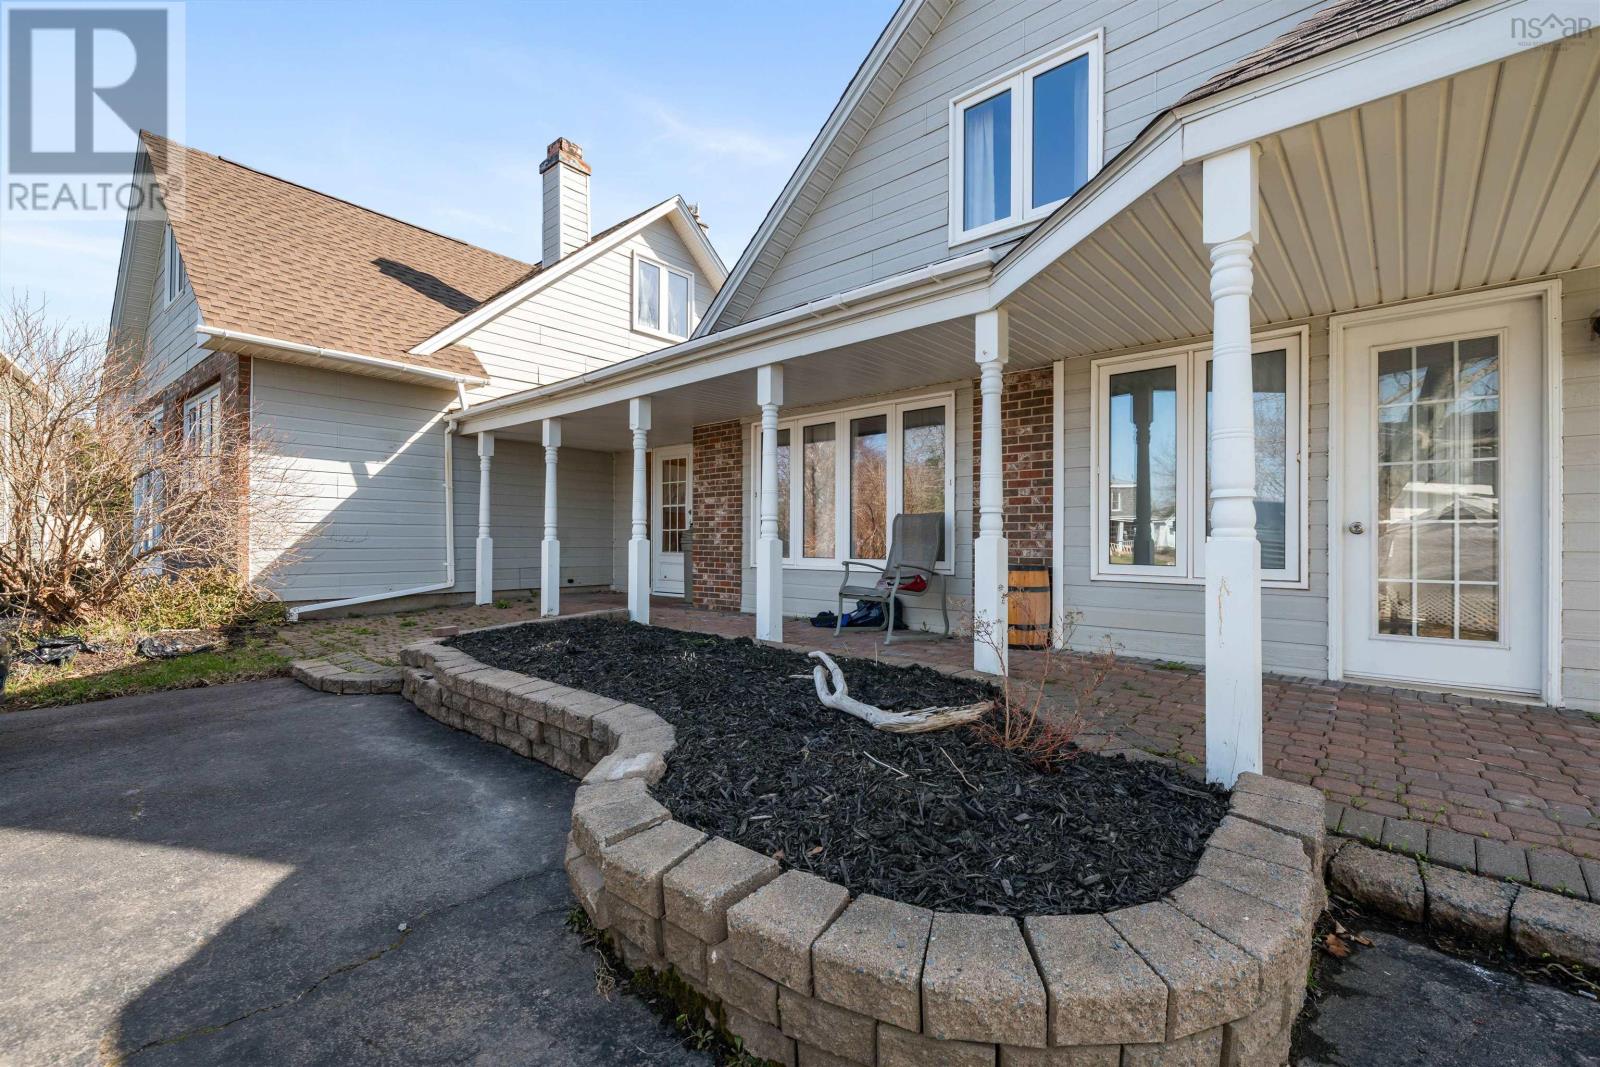
Rare turnkey hospitality and investment opportunity in the heart of Port Hawkesbury. Surrounded by water on both sides and located on Embrees Island in a quiet desirable neighborhood, 4 Tupper Court offers exceptional scale, flexibility, and income potential rarely found in todays market. Featuring 12 bedrooms, 10 washrooms, and 4 kitchens, this property is perfectly positioned for high cash-flow strategies including Airbnb, executive stays, workforce housing, individual room rentals, long-term rentals, or relaunching the previously successful bed & breakfast operation. Municipality-verified Airbnb use and existing hospitality zoning create a major advantage for investors looking for immediate operational potential. This is a true turnkey opportunity with a complete chattel package included and substantial recent upgrades already completed: new roof 2025, electrical upgrades (2026), all new pot lighting (2025), updated flooring and shower in apartment #10, new stove and countertops in the main house, fresh interior paint throughout, and significant investment into the full Airbnb setup and branding. Multiple layout configurations, strong CAP rate potential, and the strategic gateway-to-Cape-Breton location make this an exceptional opportunity for investors seeking immediate revenue potential with long-term upside. (id:39336)
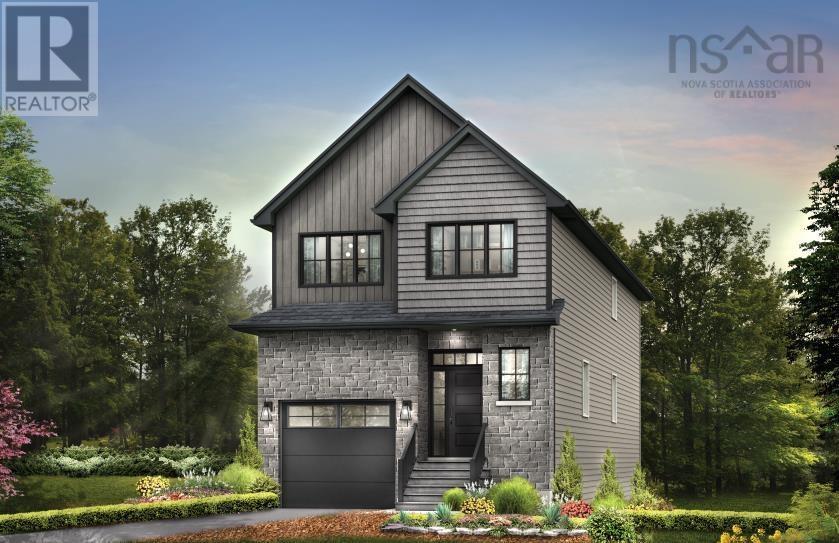
Gar39 97 Garvey Court
Bedford, Nova Scotia
Introducing The Jade on Garvey Court, the newest and final release in The Parks of West Bedford. This is the home for buyers who want more room, more presence, and more flexibility. Offering just over 2,800 sq. ft. 4 bedrooms, 3/1 baths across 3 floors with a walkout lower level, The Jade delivers space in all the right places. The main floor makes a statement with 9ft ceilings, a mudroom and walk-in pantry, a 6ft kitchen island with overhang, and a sleek linear fireplace feature wall that anchors the living space. Large windows bring in abundant natural light in the open main floor space. Upstairs, three spacious bedrooms await, including a standout primary suite designed for those who want extra breathing room and is perfectly positioned to overlook the private backyard. The walkout lower level adds versatility with its own entrance if desired, a family room with wetbar rough-in, a bedroom, full bathroom, linen closet, generous storage, and 9ft ceilings - ideal for extended family. Cresco includes engineered hardwood flooring, quartz countertops, and a fully ducted heat pump with natural gas backup, plus many other premium finishes which are all built into the price. Bigger, brighter, and built to adapt- the Jade stands apart and is ready for Summer 2026! (id:39336)
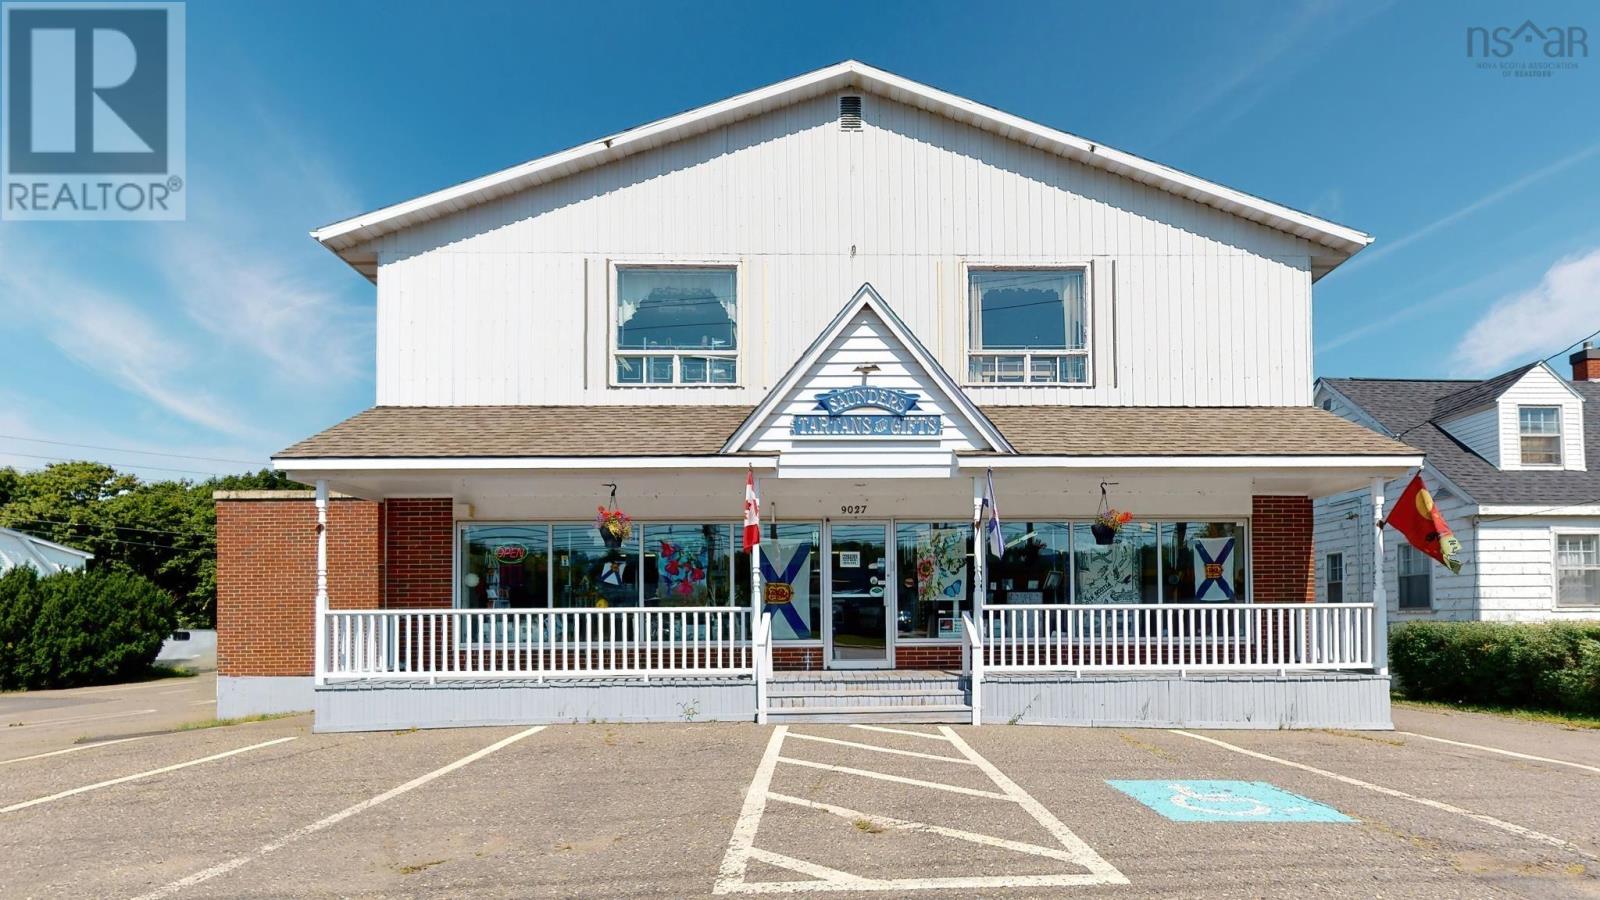
9027/9029 Commercial Street
New Minas, Nova Scotia
High-Potential Commercial Property in Central New Minas Located in the heart of New Minass busy commercial district, this C1-zoned property includes three PIDs: A two-storey, 10,437 sq.ft building with a basement, a distressed adjacent home, and a rear lot used for parking. The main building offers flexible layout options for commercial, retail, or office use on the main floor, with strong potential for residential conversion upstairs. The basement could be used for tenant storage or utility space. The adjacent home offers redevelopment or expansion opportunities, and the third PID adds valuable off-street parking. With excellent visibility, flexible zoning, and future development potentialincluding vertical expansionthis is a prime opportunity in one of the Valleys most active commercial corridors. (id:39336)
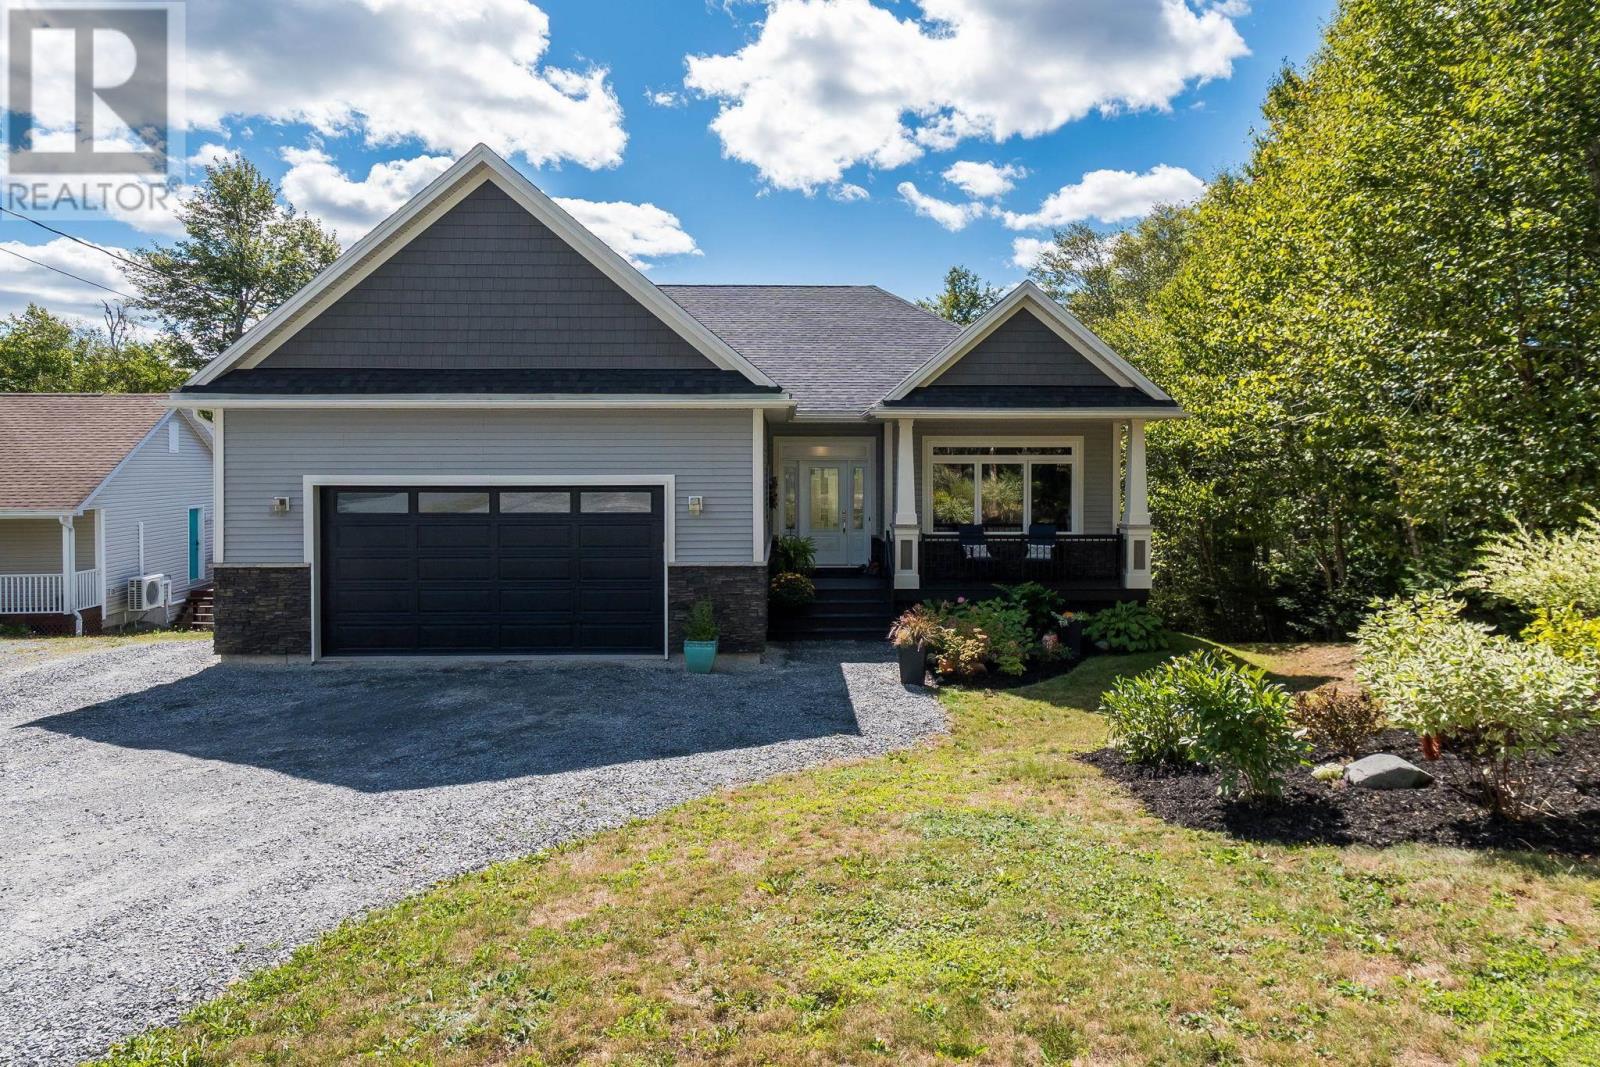
769 Lakeview Avenue
Middle Sackville, Nova Scotia
Welcome to 769 Lakeview Ave. Just a short stroll from Springfield Lakes sandy beach and boat launch, this custom-built home offers comfort, elegance, and a peaceful natural setting. The open-concept main floor features high ceilings, hardwood floors, and oversized windows with views of gardens, creek, and woods. A propane fireplace warms the living room, while the dining area and chefs kitchen flow to a 20 x 16 deckperfect for year-round enjoyment. The kitchen includes quartz countertops, walk-in pantry, Italian tile backsplash, stainless appliances with ice-maker fridge, and propane BBQ hook-up. Upstairs, all bedrooms are generously sized with hardwood floors and large closets. The primary suite has a tray ceiling, custom walk-in, and spa-like ensuite with in-floor heating, double vanity, and walk-in shower with bench. The bright walkout basement adds a rec room, bedroom, full bath, workout space, and heated rear garage/workshop with inside and outside access. Outdoors, the south-facing lot overlooks a gentle creek and gardensan ideal retreat with space for a hot tub or pool. (id:39336)
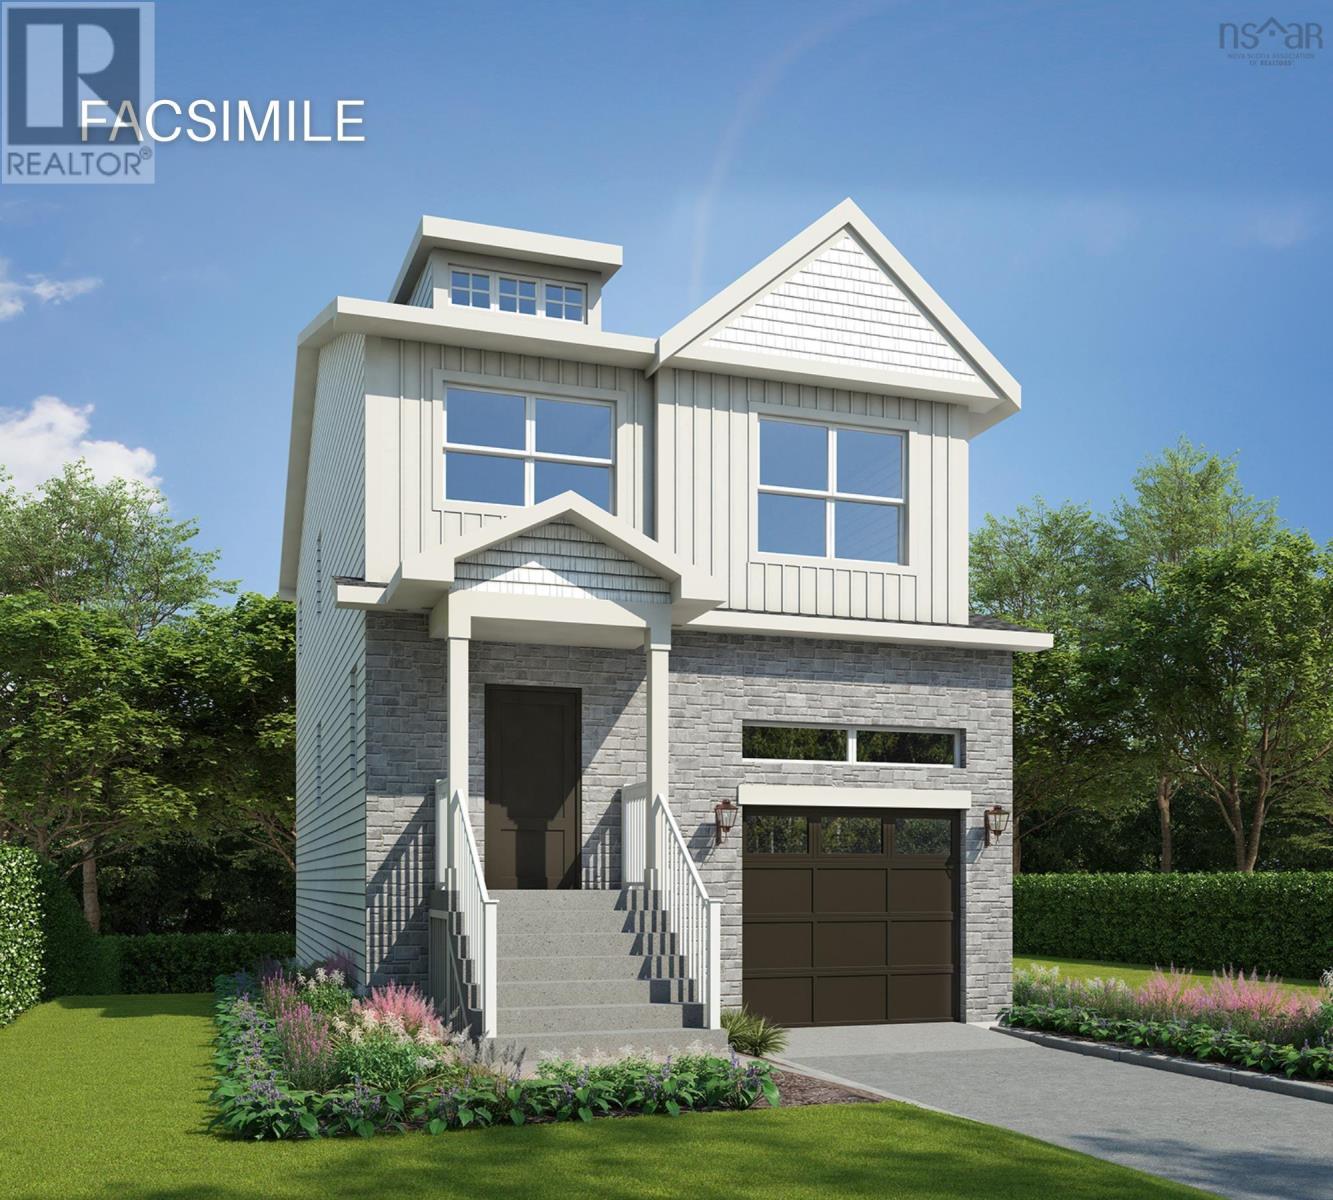
Gar-49 11 Garvey Court
Bedford, Nova Scotia
Meet Brynn! This striking 2-storey, 4 bedroom, 3 and a half bathroom home in the heart of The Parks of West Bedford. The list of features is long, to highlight a few: single attached garage, quartz countertops, spacious pantry, walk out basement, ductless heat pumps, 3 ample bedrooms upstairs including a large primary bedroom with walk in closet & beautiful 5 piece ensuite, hardwood staircases, a 4th bedroom downstairs, large recreation room, and so much more! Located in the prestigious Brookline Park community, this property is not just a home but a statement. Experience the pinnacle of West Bedford living with unparalleled amenities and a serene neighborhood ambiance. Purchase as a pre-construction home and you will be able to choose from a variety of selections and upgrade options! While there is not currently a model finished in the Parks of West Bedford there is an information centre located at 2 Pearlgarden Close to visit to learn more about the builder and this incredible build! Other lots available on Garvey Court for this model. (id:39336)
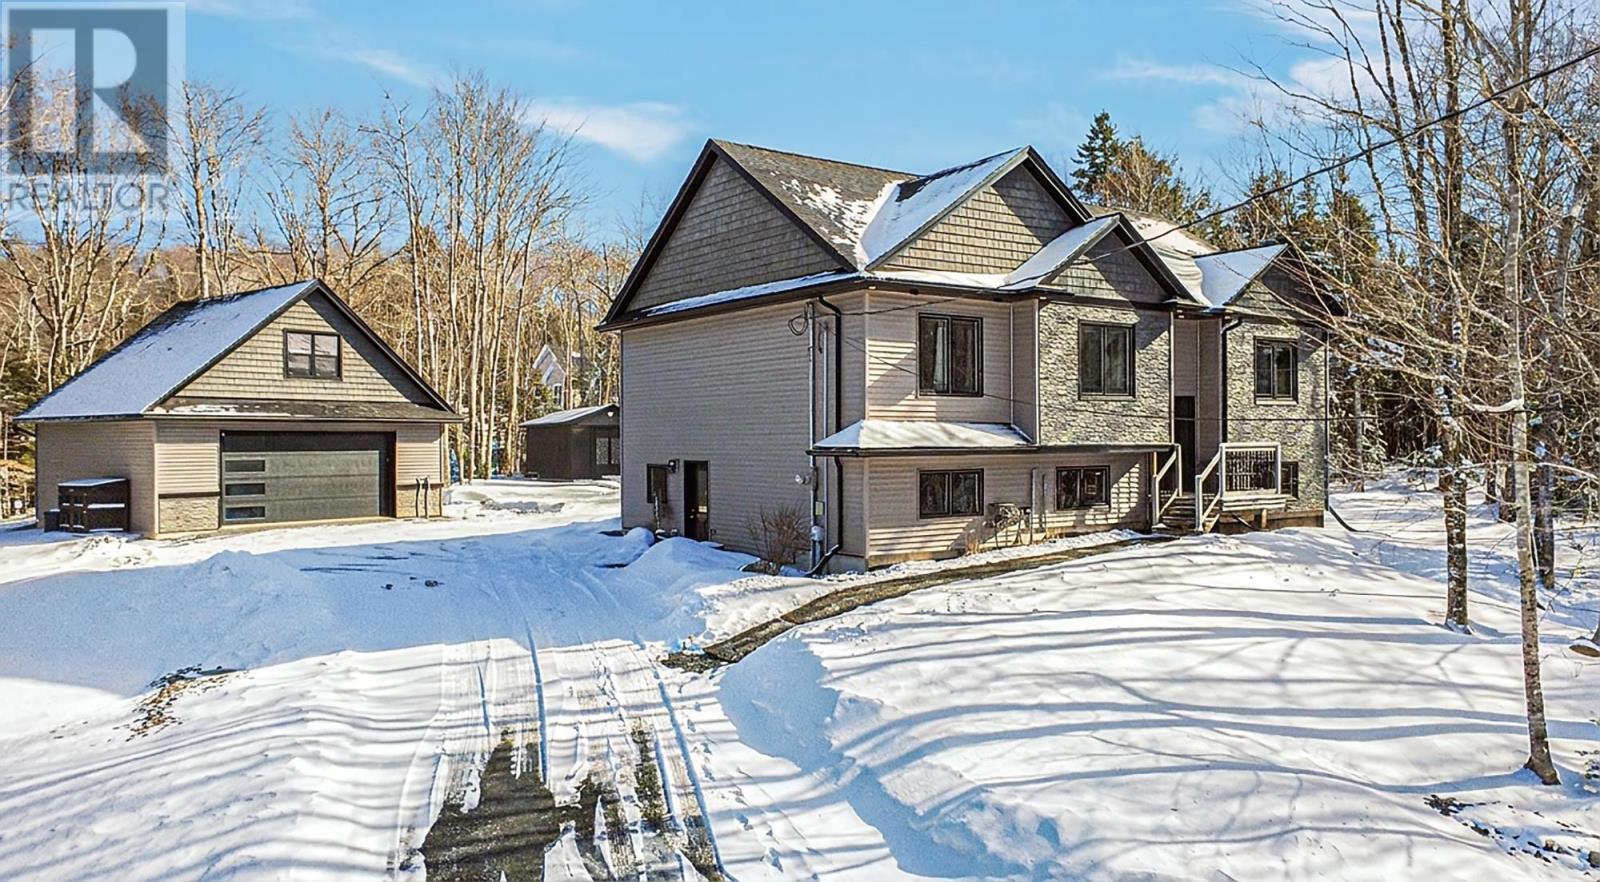
266 Kernwood Drive
Middle Sackville, Nova Scotia
Built in 2016 near a quiet cul-de-sac in Middle Sackville, this 5-bedroom split-entry home is optimized for both privacy and multi-generational living. The main level features the primary bedroom with an amazing ensuite, second bedroom and second full bathroom. The open-concept kitchen, dining and living area with access to the new back deck. A ducted heat pump offers efficient year-round climate control. The bright lower level contains a secondary suite with 3 additional good-sized bedrooms, a kitchen and a living room with rental potential or independent living for an extended family, along with laundry. The property is 1.9 treed acres, with walking pathways, a pond and a shed. Complementing the home is a 24 x 24 detached double garage, which is fully wired, heated, and features a finished loft aboveideal for a home office or studio. Strategically located within an excellent school district and offering immediate access to Hwy 101, this home balances secluded acreage with modern convenience. (id:39336)

6571 Young Street
Halifax, Nova Scotia
Welcome to 6571 Young Street, a beautifully renovated 4-bedroom, 1.5-bathroom home located in the heart of Halifaxs sought-after West End. This charming property blends classic character with modern updates and offers a bright, open-concept main floor, perfect for entertaining or family living. Upstairs, youll find four generously sized bedrooms and a stylishly updated main bathroom. The home is move-in ready, with thoughtful finishes throughout and plenty of space to grow. A standout feature of this property is the fully self-contained 2-bedroom basement apartment, ideal for extended family or as a mortgage helper. With its own entrance and great layout, its a rare find in such a central location. Close to universities, hospitals, transit, shops, and all West End amenities, this home offers unmatched convenience and versatility. Whether youre looking for an income-generating investment or a place to call home with added value, 6571 Young Street delivers. (id:39336)

169 Cockscomb Lake Drive
Mount Uniacke, Nova Scotia
Charming Lakefront Home on Cockscomb Lake A Rare Find! Welcome to your lakeside retreat! This beautifully crafted 2-bedroom, 1-bath Dow and Duggan log siding home offers cozy comfort with a stunning wood interior and a breathtaking floor-to-ceiling stone fireplace at its heart. Nestled on the shores of Cockscomb Lake, one of Mount Uniackes largest and most sought-after boating lakes, this property is the perfect escape for nature lovers and water enthusiasts alike. Step outside to a wrap-around covered deck that provides panoramic views of the lake the ideal setting for morning coffee, evening sunsets, or entertaining guests. The home also features an attached garage and an unfinished basement, offering potential for expanded living space or storage. But thats not all the property boasts a massive 36x31 detached garage with oversized double doors, perfect for storing boats, ATVs, or other toys. Above the garage, youll find a bonus space with 2 additional bedrooms, a large open living area, and its own covered deck with lake views perfect for guests, rental potential, or a private retreat. The landscaping is truly one-of-a-kind, with thoughtfully designed steps and multi-level decks leading down to your private dock. Whether you're boating, swimming, or simply enjoying the view, every detail of this property enhances your lakefront lifestyle. Dont miss this opportunity to own a unique and versatile lakefront home with unmatched character and charm on Cockscomb Lake. (id:39336)

2901 Malagash Road
Malagash Centre, Nova Scotia
This beautiful home is perfect for the entrepreneurial you! Entirely renovated over the past 10 years, including all walls, flooring, electrical, plumbing, heating and more. This property is ready to be whatever you want it to be. The main floor has the primary bedroom, with full bathroom and laundry, commercial kitchen plus regular kitchen, two dining rooms, a large open living room, and a two-bedroom suite with bath. The second floor has four suites, all with ensuite baths, and the lower level is completely barrier free with bedroom, bathroom, TV/living room, dining area and rec room. This level also has a craft room, workshop and utility room. The lower level has two doors to the two-vehicle built in 28 x 22 garage making it totally barrier free. There is hot water baseboard heat with a newer oil furnace, as well as four heat pumps. Deeded access to the beach is just across the road, and sitting on the full length patio gives beautiful water views. The Village of Tatamagouche is just 10 minutes away for all amenities, theres a number of golf courses in the area and of course beautiful sandy beaches! This is a very well maintained property, just waiting for new owners! (id:39336)
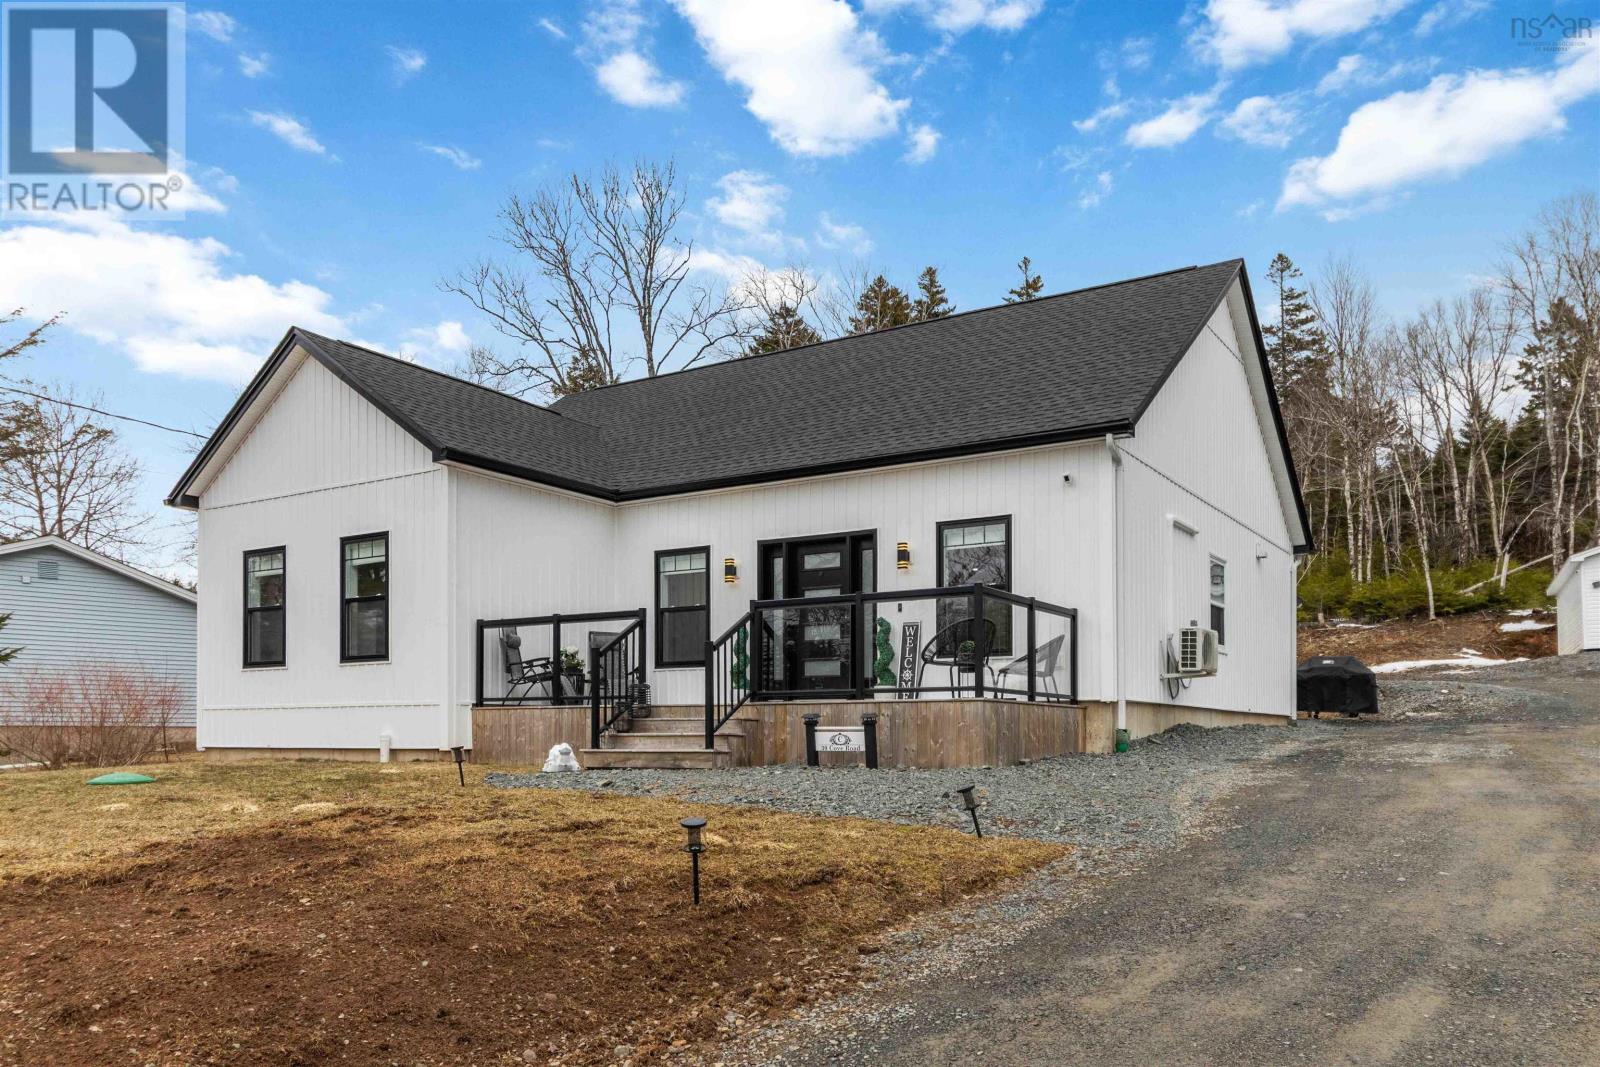
30 Cove Road
East Uniacke, Nova Scotia
Tired of the city? Welcome to 30 Cove Road, Lewis Lake. Set on a private lane with lake access and beautiful views, this spacious bungalow features two primary suites, a third guest bedroom with its own bath, and a stunning great room that's perfect for entertaining. Enjoy convenience with a main floor laundry, private home office, and plenty of storage with both a large garage and separate single garage for all of your lake toys. (id:39336)
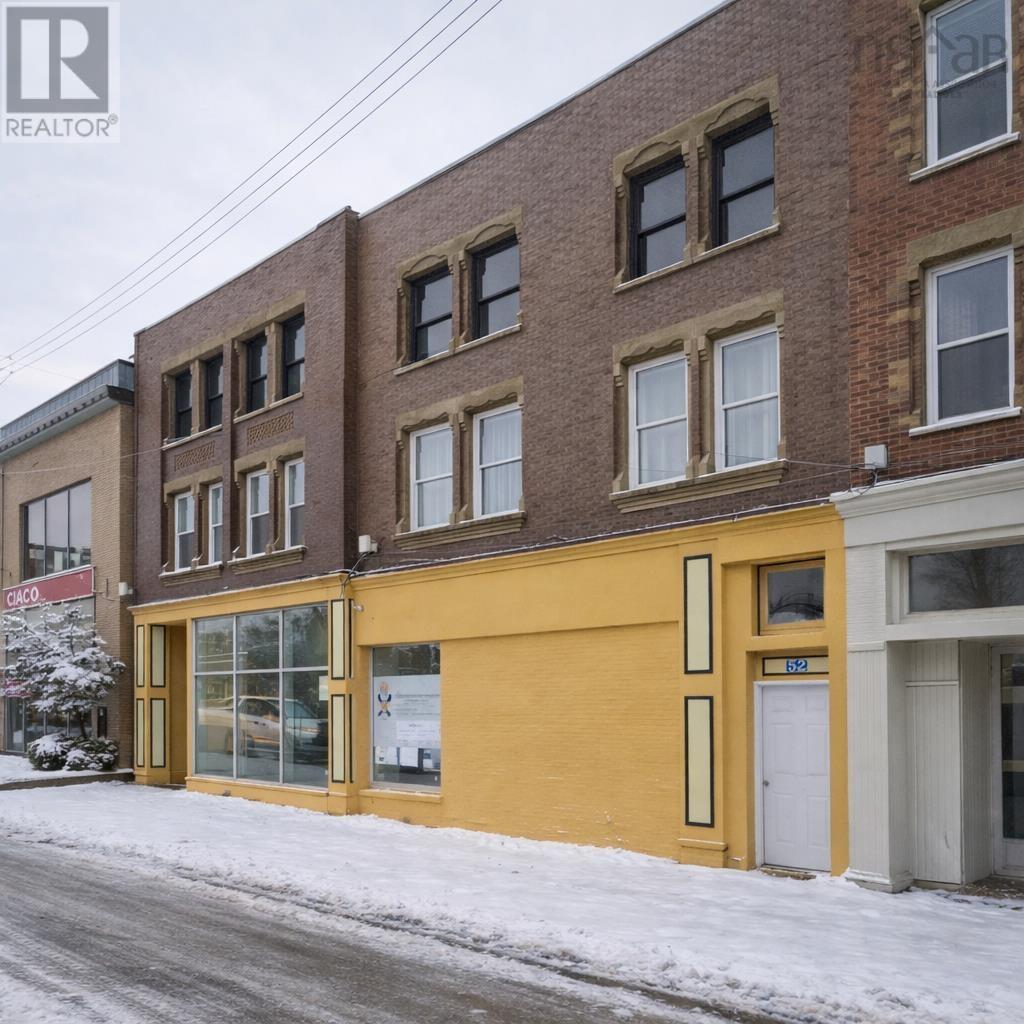
52-62 Gerrish Street
Windsor, Nova Scotia
Well-positioned mixed-use investment property offering current income with exceptional development potential. Located in Windsor, one of the Annapolis Valleys fastest-growing communities. The main floor features two established commercial/retail units (approx. 3,000 sq ft), both currently occupied. A large front display window enhances visibility and street presence, making the retail/office space well-suited for a wide range of businesses. Unit 1 has a large open office/reception area, a washroom, 3 offices (one currently being used for storage, and a 4th large boardroom/office area. Unit 2 has a spacious reception area, two office spaces, and a washroom. Also on the main level, Unit 3 is a previously rented, currently undeveloped commercial/warehouse area with direct access from Stannus Street. This space includes multiple rooms and a kitchen area and offers excellent development potential. The second floor offers two, 2-bedroom residential apartments, with tenants responsible for their own heat/electricity. The entire third floor, approximately 2,000 square feet, remains undeveloped and presents a rare opportunity for expansion, such as additional residential units, subject to buyers plans and approvals. This property includes two PIDs, with the second PID comprising a parking lot accessible from Stannus Street, a valuable asset for both commercial and residential tenants. Situated in the center of town, with excellent exposure, this property is well-suited for investors seeking a combination of stable income, value-add potential, and long-term growth in a thriving Annapolis Valley community. (id:39336)

78 Fostertown Road
Port Medway, Nova Scotia
Nestled on a quiet, safe street, is this beautifully landscaped 1.3-acre waterfront property offering privacy, tranquility, and breathtaking ocean views. It is located in the charming coastal village of Port Medway. The grounds are truly exceptional, adorned with mature trees, vibrant shrubs, and perennial flower beds that add colour and charm throughout the seasons. The home is perched at the top of a gently sloping lot, providing elevated views of the gardens, the wharf & the Atlantic Ocean beyond. A true rarity, the property features its own well-maintained wharf and adjacent slipway, providing direct access to the water. At low tide, there is approximately 14 feet of water at the mooring ideal for larger recreational boats. A 16-foot ramp and 10x20-foot float are no longer there but the existing underwater weights remain in place, ready for a future installation. The home is bright, spacious, and thoughtfully maintained. The main floor features a modern kitchen with a large family dining area complete with a propane fireplace, a spacious living room with an office nook, along with two inviting bedrooms, a renovated bathroom and a large laundry room that could be upgraded to a second bathroom. Upstairs, a loft bedroom opens to a private balcony that offers sweeping views of the gardens, the wharf, and Port Medway Harbour. The insulated crawl space and heat pump add energy efficiency and comfort. If the power goes out - no problem. The home has a propane powered 17kw Cummins generator that was installed in 2022. Four outbuildings on the property provide ample room for storage, hobbies, &gardening. Two of these sheds are wired, making them perfect for workshops or studio use. This peaceful retreat is just a short stroll to the village park, local store and gift shop. Whether youre seeking a year-round residence or a seasonal coastal getaway, this Port Medway gem delivers the perfect blend of maritime charm, modern comfort, & practical functionality. (id:39336)
4780 Aylesford Road
Lake George, Nova Scotia
Welcome to 4780 Aylesford Road, a rare opportunity to own a turn-key waterfront retreat on the highly sought-after shores of Lake George. This beautifully updated 4-bedroom, 2.5-bathroom home offers the perfect blend of lifestyle and investment potential, whether youre looking for a year-round residence, seasonal getaway, or income-generating short-term rental. Set on nearly an acre of private land with 105 feet of sandy beachfront, the property delivers an exceptional lakeside experience with a private boat launch, dock, over-water boathouse, and waterfront storage shed. Everything you need to fully enjoy life on the water. Inside, the home has been thoughtfully renovated with modern upgrades throughout. The kitchen features all new high-efficiency stainless steel appliances (2023), while luxury vinyl flooring (2023) flows seamlessly through the space. The primary bedroom features a walk-in closet and fully renovated en-suite (2024). The lower level offers a second living space with a wood-burning fireplace (2023) and walkout access to the backyard and lake. Enjoy evenings by the lakeside fire pit (2023), take in the views from your private dock, or unwind in the spruce electric sauna (2024), perfect for relaxing after a day on the water. Additional major upgrades provide peace of mind, including a new septic field (2023), well deepened to 250 ft with new pump to ensure high-yield water year-round (2023), house-wide water filtration and additional reverse osmosis system in the kitchen (2024), and a main electrical panel upgrade (2024). New interior and exterior lighting (2024) complete the package. A large detached wired garage adds valuable storage and functionality for vehicles, boats, or recreational equipment. Offered with the option to be fully furnished with over $50,000 in high-end and custom furnishings, this home is truly turn-key. Simply bring your bags and start enjoying, or launch your short-term rental business immediately. (id:39336)
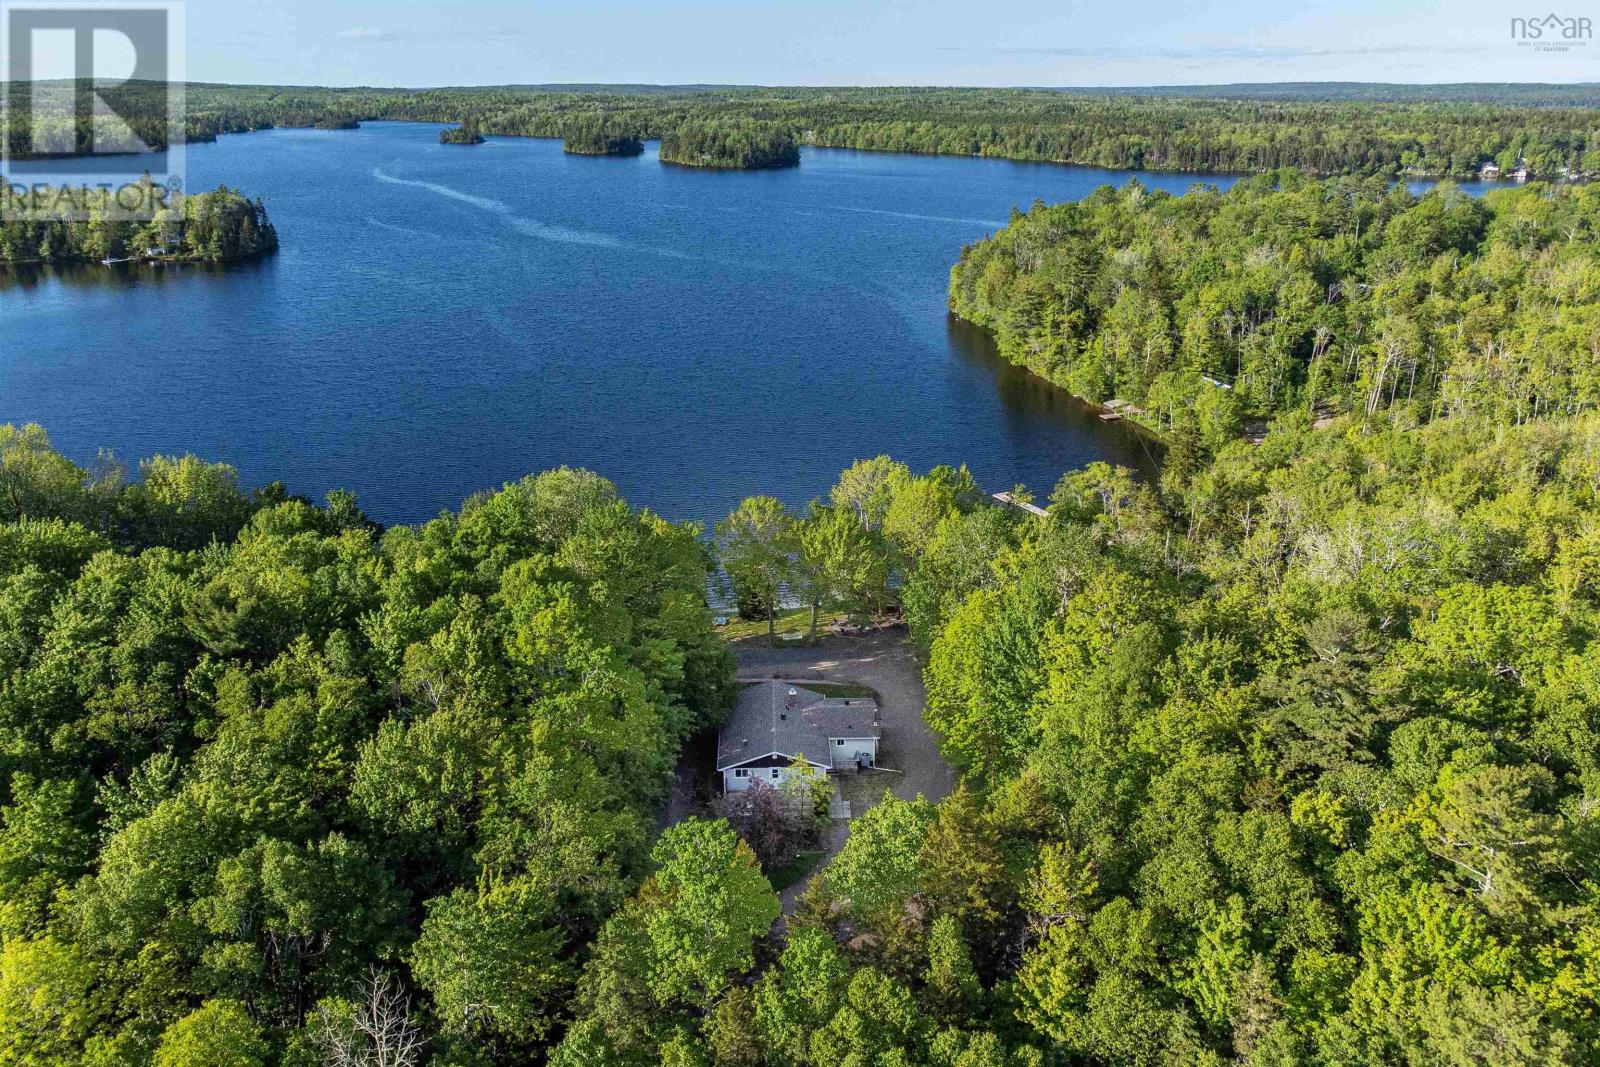
4780 Aylesford Road
Lake George, Nova Scotia
Welcome to 4780 Aylesford Road, a rare opportunity to own a turn-key waterfront retreat on the highly sought-after shores of Lake George. This beautifully updated 4-bedroom, 2.5-bathroom home offers the perfect blend of lifestyle and investment potential, whether youre looking for a year-round residence, seasonal getaway, or income-generating short-term rental. Set on nearly an acre of private land with 105 feet of sandy beachfront, the property delivers an exceptional lakeside experience with a private boat launch, dock, over-water boathouse, and waterfront storage shed. Everything you need to fully enjoy life on the water. Inside, the home has been thoughtfully renovated with modern upgrades throughout. The kitchen features all new high-efficiency stainless steel appliances (2023), while luxury vinyl flooring (2023) flows seamlessly through the space. The primary bedroom features a walk-in closet and fully renovated en-suite (2024). The lower level offers a second living space with a wood-burning fireplace (2023) and walkout access to the backyard and lake. Enjoy evenings by the lakeside fire pit (2023), take in the views from your private dock, or unwind in the spruce electric sauna (2024), perfect for relaxing after a day on the water. Additional major upgrades provide peace of mind, including a new septic field (2023), well deepened to 250 ft with new pump to ensure high-yield water year-round (2023), house-wide water filtration and additional reverse osmosis system in the kitchen (2024), and a main electrical panel upgrade (2024). New interior and exterior lighting (2024) complete the package. A large detached wired garage adds valuable storage and functionality for vehicles, boats, or recreational equipment. Offered with the option to be fully furnished with over $50,000 in high-end and custom furnishings, this home is truly turn-key. Simply bring your bags and start enjoying, or launch your short-term rental business immediately. (id:39336)
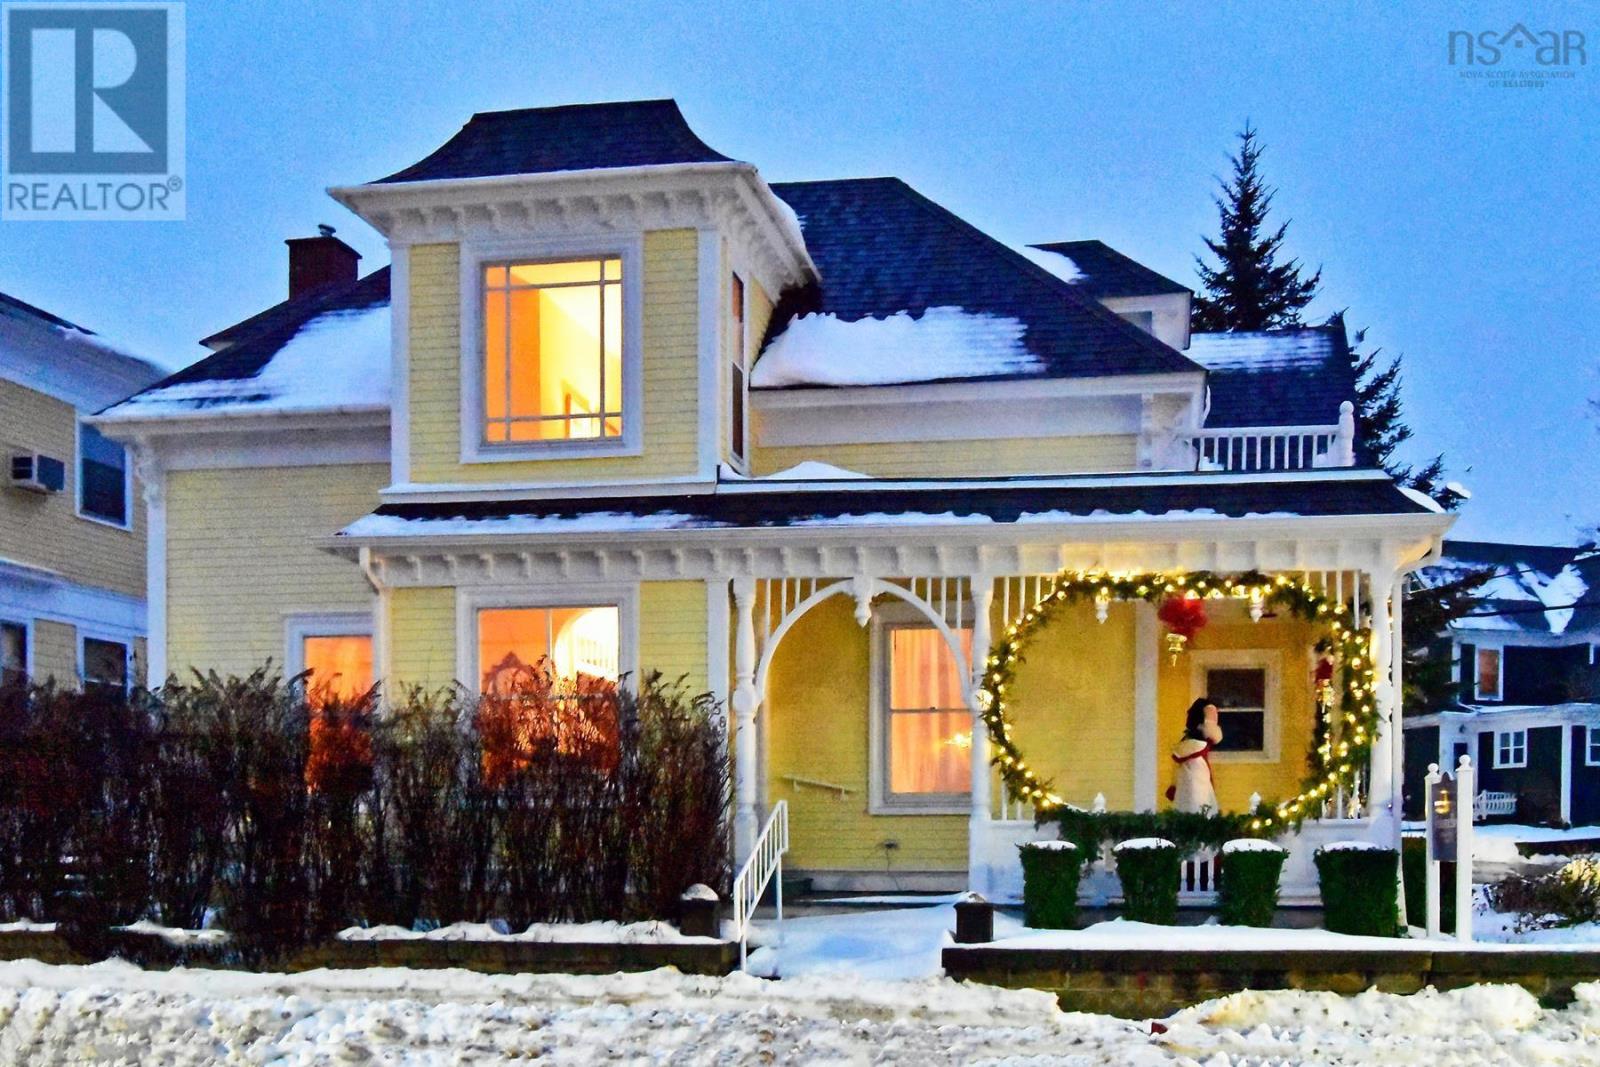
558 Main Street
Mahone Bay, Nova Scotia
The Iconic Grand Dame of Mahone Bay- A Dreamscape of Possibility. Welcome to 558 Main Street, an iconic grand dame of Mahone Bay where historic elegance, coastal charm, and modern comfort converge. Proudly positioned in the very heart of this beloved seaside town, just steps from the waterfront, shops, galleries, and cafés, this beautifully maintained Victorian is more than a home, its a lifestyle and a legacy. Currently known as the Mahone Bay Bed & Breakfast, the property offers a proven and graceful hospitality experience with four spacious guest suites, each complete with a private ensuite. Soaring ceilings, warm hardwood floors, intricate woodwork, and timeless architectural details create an atmosphere that feels both refined and welcoming, an experience guests return for again and again. For the owner, a private main-level apartment provides a peaceful retreat, seamlessly blending comfort and practicality while remaining connected to the homes charm. Outside, lush gardens, a classic wraparound veranda, and intimate outdoor spaces invite slow mornings, golden-hour gatherings, and moments of quiet reflection. Yet, should your dream lean less toward hosting and more toward living, this grand residence transitions beautifully into a stunning single-family home, one that fits effortlessly into Mahone Bays storybook dreamscape. Imagine generous living spaces, room for family and friends, and the rare privilege of owning one of the towns most recognizable and admired homes. With modern updates throughout, including an attached garage, EV charger, and ample parking, this property honours its past while embracing contemporary living. Whether you envision continuing its celebrated B&B legacy or claiming it as your own private coastal sanctuary, 558 Main Street offers a rare and romantic opportunity to live your dream, your way, in one of Nova Scotias most enchanting communities. (id:39336)

Lot 754 648 Celebration Drive, Kinloch Estates
Fall River, Nova Scotia
The Midnight is a beautifully designed split-entry home offering over 2,450 square feet of finished living space. The main level features a bright, open-concept layout that includes a spacious kitchen with a large island, a corner pantry, and soft-close cabinetry. It flows seamlessly into the dining area and great room, creating a comfortable space for gatherings and day-to-day living. The lower level includes a generous rec room, a fourth bedroom, a full bathroom, a dedicated laundry room, a mudroom with a built-in bench and lockers, and access to the double built-in garage. This home includes a long list of value-added features such as a ductless mini-split heat pump, Energy Star certification, Low E and Argon windows, an engineered open-joist flooring system, a hardwood staircase, 40-year LLT shingles, and a 10-year Atlantic Home Warranty. (id:39336)
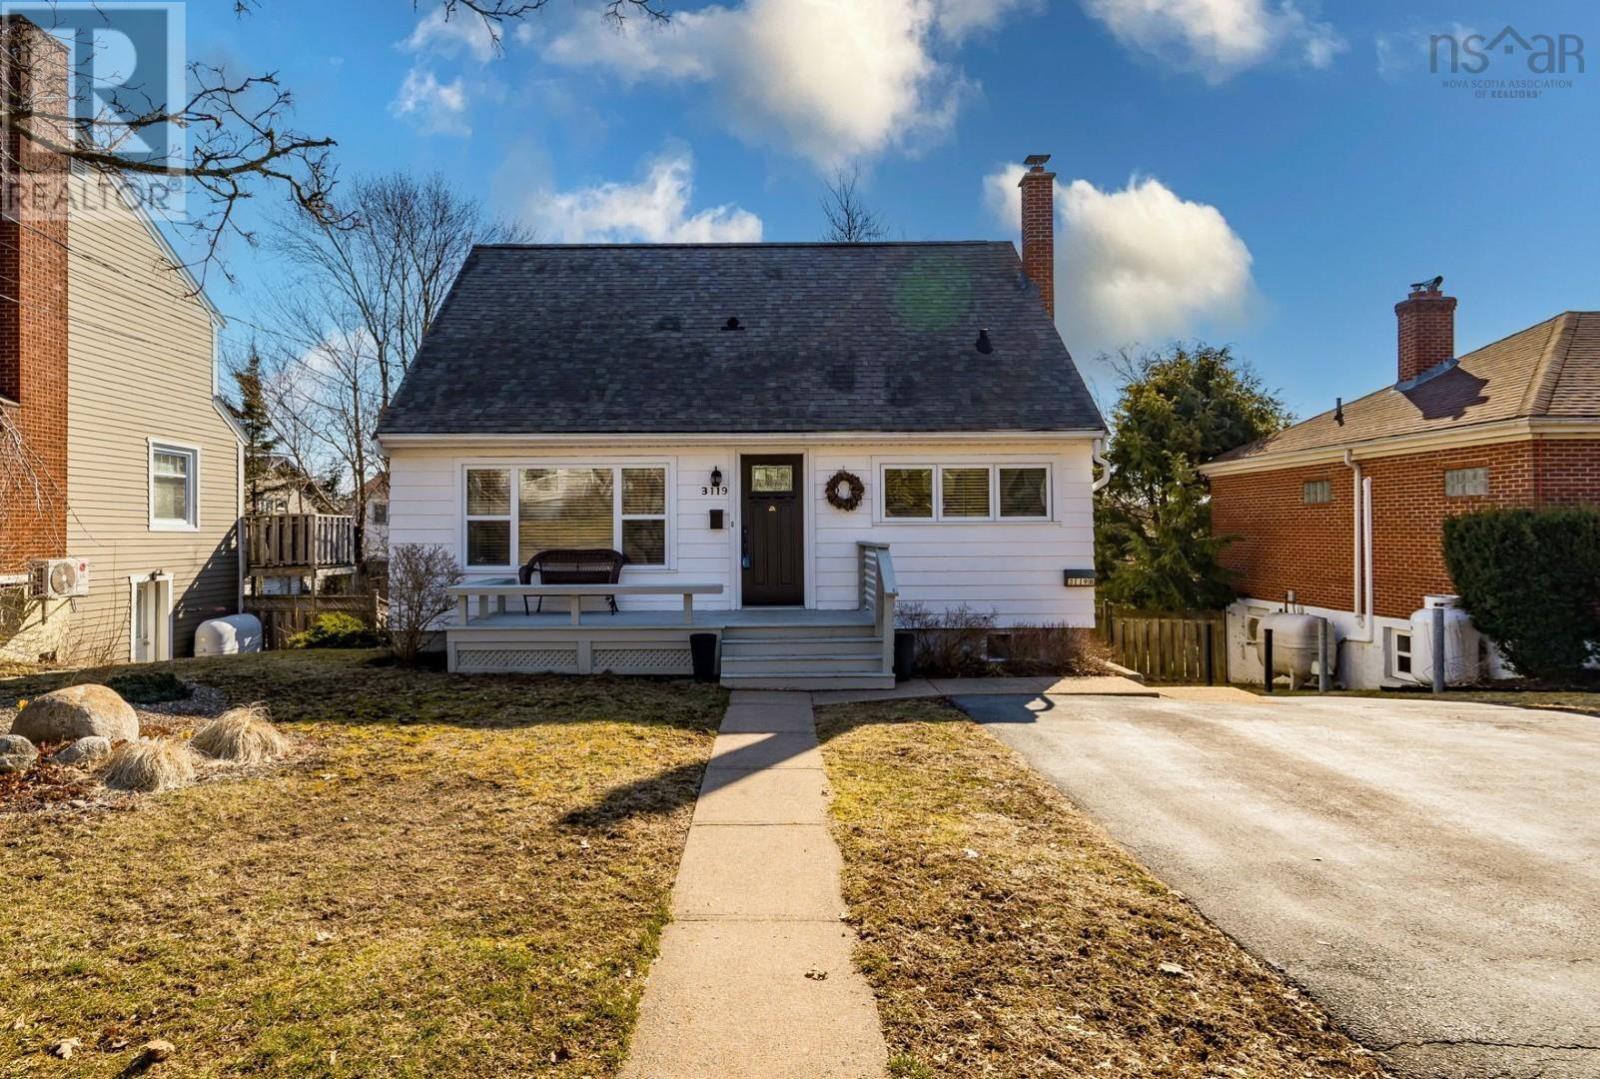
3119 Ashburn Avenue
Halifax, Nova Scotia
The best opportunity to move into a great home on the peninsula is here and now! Think of 3119 Ashburn Avenue as a beautiful home, in an exceptional neighbourhood, coupled with a revenue stream that will cover so much of your mortgage that makes living in the city a bargain. The 1476 square foot, 1 ½ story home is a blend of traditional quality, with hardwood floors and great spaces from top to bottom. The upgrades are completed professionally and result in flair and function throughout. The main floor living room is complemented by a classic propane fireplace, surrounded by ornamental built ins, ideal for the space. The kitchen has seen a major update as well with solid countertops, white shaker cabinets, quality appliances and an open dining area all leading to a large back deck overlooking the fully fenced and private back yard. A den or bedroom and full bath also grace the main floor. Upstairs we have 2 generous bedrooms, with ample closets and a half bath too. Downstairs, a full rec room with natural light, laundry area with pantry space and a walkout to the back yard complete the main home. Independently, the 646 square foot apartment may be the nicest one bedroom apartment on the peninsula, two levels of beauty and function, rented out at $2000/month-heat, hot water and laundry access included on a year to year basis. This extra revenue creates a meaningful opportunity for you to own a very high quality home with income source and rarely presents itself. This home is move-in ready, offers flexibility, and presents a rare combination of location, quality, and income. It is a must see! (id:39336)
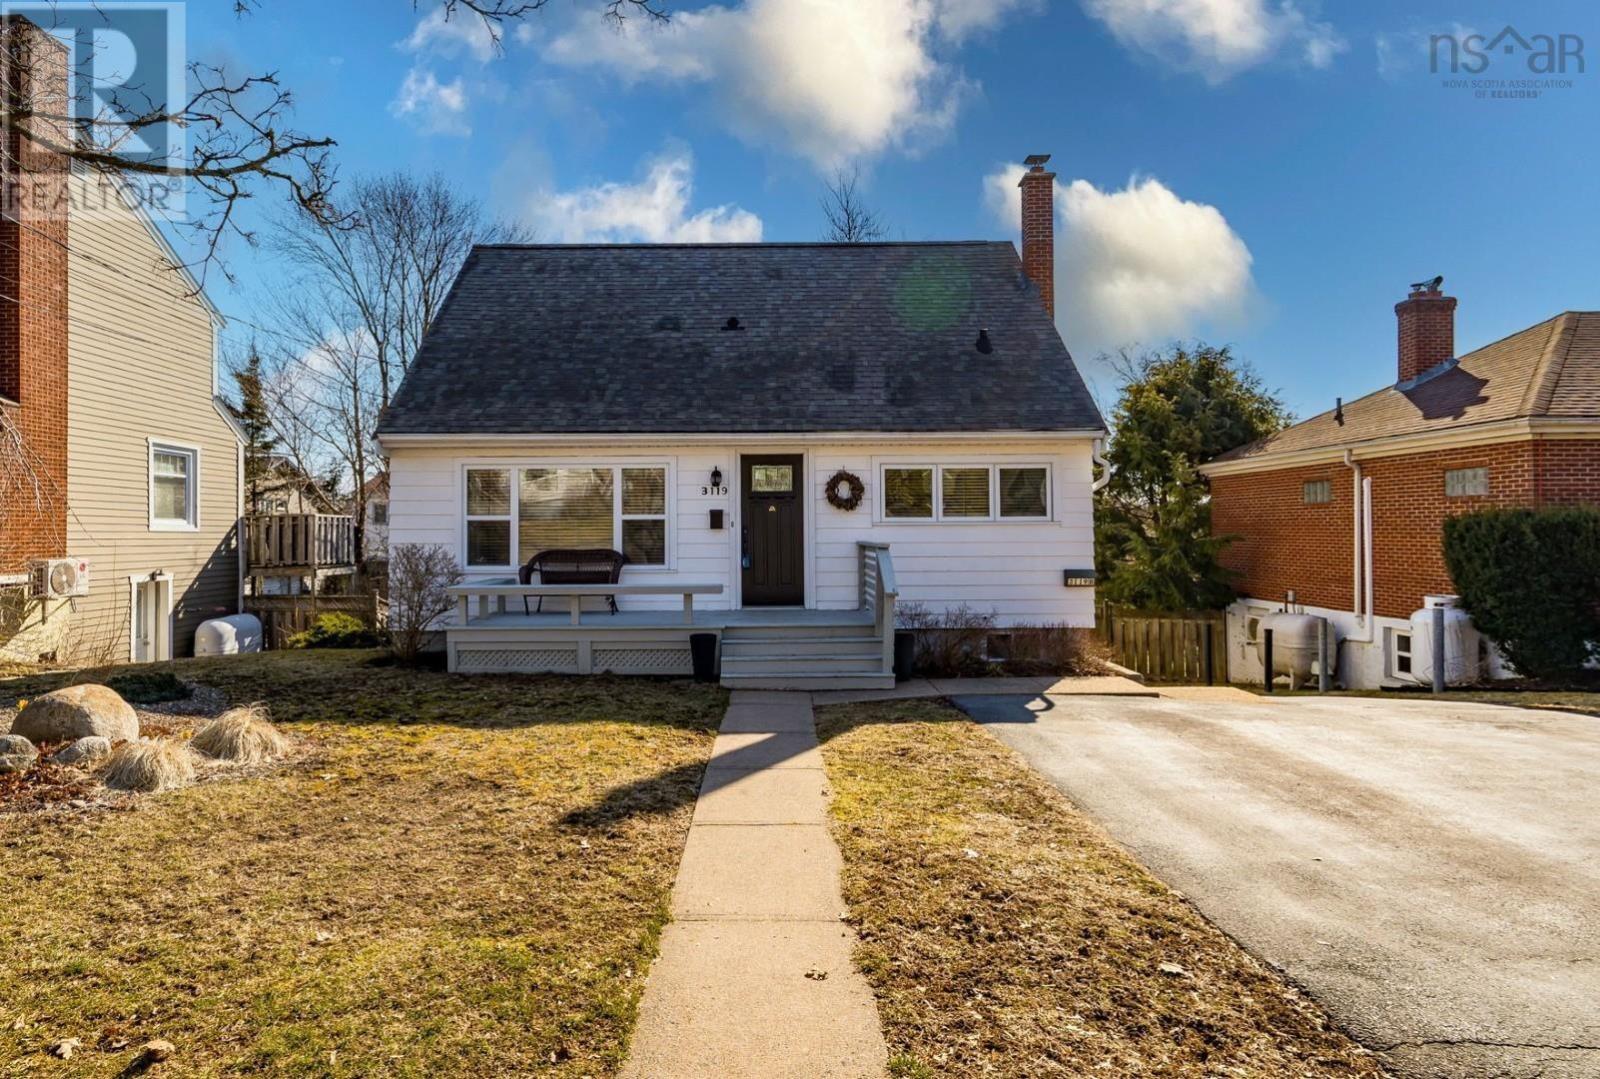
3119 Ashburn Avenue
Halifax, Nova Scotia
The best opportunity to move into a great home on the peninsula is here and now! Think of 3119 Ashburn Avenue as a beautiful home, in an exceptional neighbourhood, coupled with a revenue stream that will cover so much of your mortgage that makes living in the city a bargain. The 1476 square foot, 1 ½ story home is a blend of traditional quality, with hardwood floors and great spaces from top to bottom. The upgrades are completed professionally and result in flair and function throughout. The main floor living room is complemented by a classic propane fireplace, surrounded by ornamental built ins, ideal for the space. The kitchen has seen a major update as well with solid countertops, white shaker cabinets, quality appliances and an open dining area all leading to a large back deck overlooking the fully fenced and private back yard. A den or bedroom and full bath also grace the main floor. Upstairs we have 2 generous bedrooms, with ample closets and a half bath too. Downstairs, a full rec room with natural light, laundry area with pantry space and a walkout to the back yard complete the main home. Independently, the 646 square foot apartment may be the nicest one bedroom apartment on the peninsula, two levels of beauty and function, rented out at $2000/month-heat, hot water and laundry access included on a year to year basis. This extra revenue creates a meaningful opportunity for you to own a very high quality home with income source and rarely presents itself. This home is move-in ready, offers flexibility, and presents a rare combination of location, quality, and income. It is a must see! (id:39336)
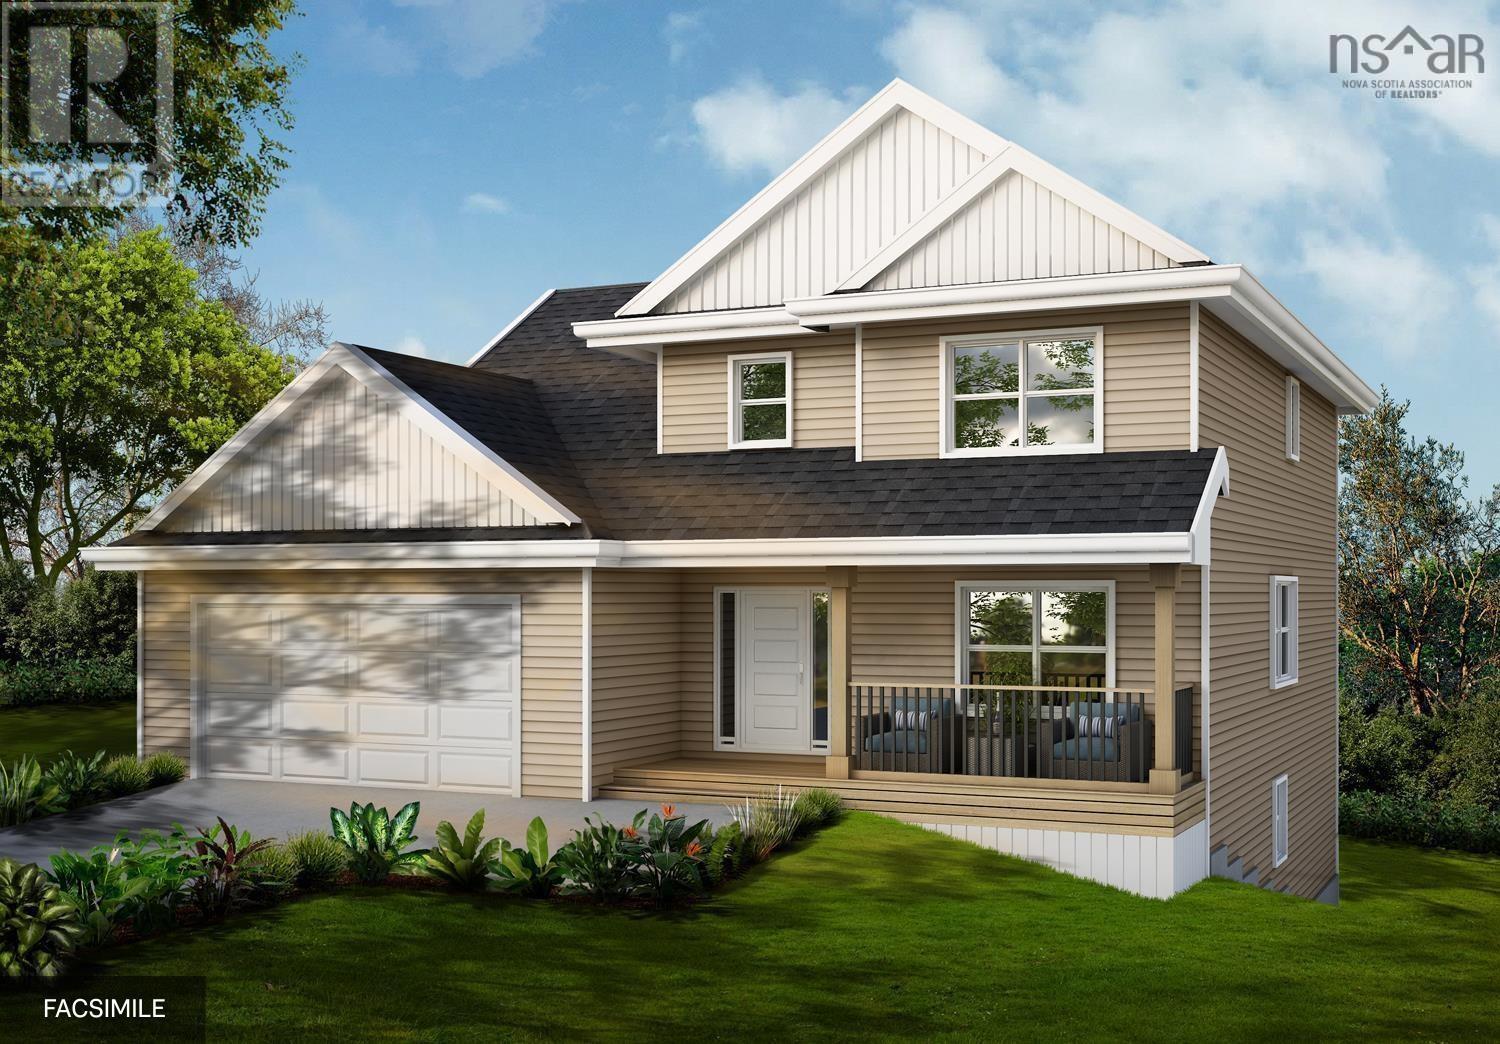
Lot A2 Montague Road
Montague Gold Mines, Nova Scotia
Ramar Homes brings you The Kinloch. Nestled in a growing community in the Lake Loon / Montague Gold Mines area, this property offers a great balance of privacy and convenience, just minutes from Dartmouth amenities while surrounded by nature. The Kinloch features a modern open-concept main floor with a spacious kitchen, island, walk-in pantry, and a versatile den or home office. Youll appreciate the mudroom off the garage the perfect everyday drop zone along with the covered front veranda, ideal for relaxing with a morning coffee or enjoying the quiet setting. Upstairs, youll find a large primary suite complete with a walk-in closet and a spa-inspired 4-piece ensuite, along with two additional well-sized bedrooms, a full bath, and a dedicated laundry room. Fully finished on all three levels, the basement offers even more living space with a 4th bedroom, full 4-piece bath, rec room, and storage. The attached double car garage provides plenty of room for parking and storage especially appreciated during Nova Scotia winters. The surrounding area is known for its natural beauty, with nearby trails, lakes, and green space, making it a great fit for those who enjoy an active, outdoor lifestyle while still being a short drive to the city. (id:39336)
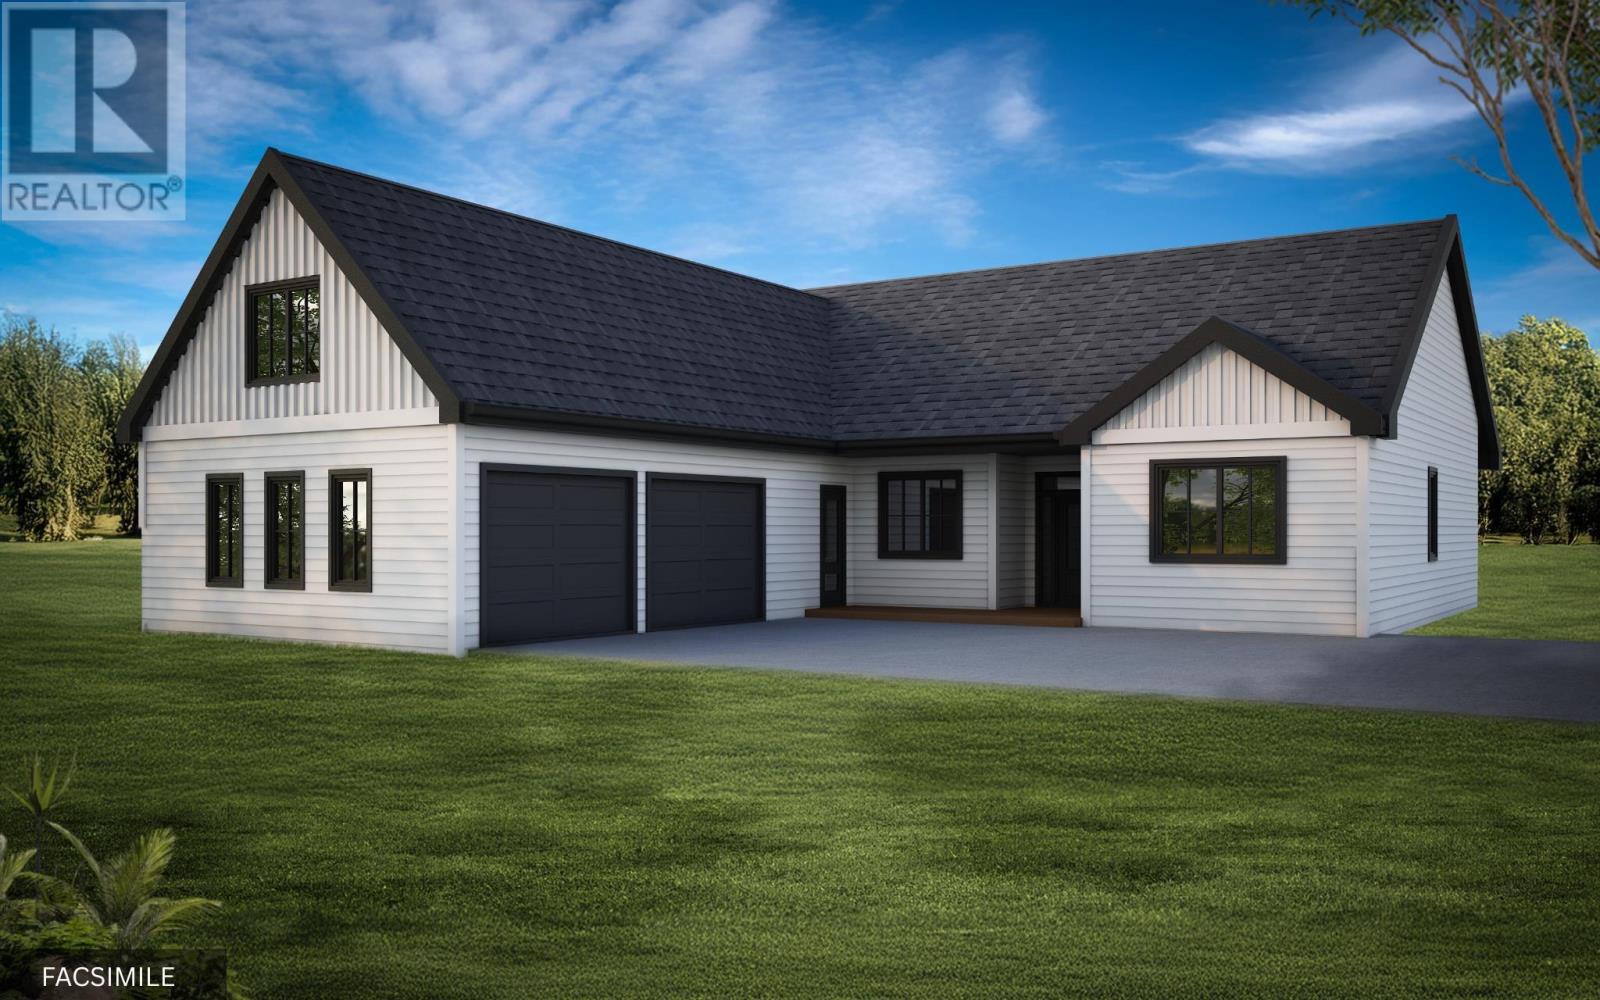
Lot 414 Everwood Avenue
Hammonds Plains, Nova Scotia
Enjoy elevated living in this transitional new build by Ramar Homes, perched upon the hillside on Everwood Avenue in Hammonds Plains. This thoughtfully designed home blends modern comfort with natural surroundings in one of the areas most desirable growing communities. The main floor features a bright, open-concept kitchen with pantry, flowing seamlessly into sunlit living and dining areas highlighted by vaulted ceilings. A dedicated office provides the perfect work-from-home setup, while the layout is both functional and inviting for everyday living. The primary suite offers a relaxing retreat with a custom ensuite featuring a beautifully designed shower and a walk-in closet. Additional bedrooms are well-sized, ideal for family or guests. Enjoy the practicality of a spacious mudroom just off the attached double garage, while the bonus room above offers added flexibility perfect for a media space, playroom, or secondary lounge. Comfort is built in with in-floor radiant heating included in the slab, along with a ductless heat pump for efficient heating and cooling. A propane fireplace adds warmth and character to the main living space. Set within a family-friendly community, this location offers quick access to nearby lakes, walking trails, and everyday amenities, all while being just a short drive to Halifax. All this, along with the confidence of a 10-year Atlantic Home Warranty and a 1-year builders warranty commencing at closing. Virtual Tour available at Ramar.ca (id:39336)

Gar35 125 Garvey Court
Bedford, Nova Scotia
Cresco proudly presents The Solace, set on Garvey Court - the newest and final street in this phase of The Parks of West Bedford. Tucked into a quiet cul-de-sac, this 4-bedroom detached home with walkout delivers 2,372 sq. ft. of elevated living with flexibility built in. The main level features the "must haves" - the 9ft ceilings, a spacious foyer, mudroom, and walk-in pantry, paired with premium finishes including quartz countertops, engineered hardwood flooring, and a fully ducted heat pump with natural gas backup. Clean lines, modern selections, and an open layout creating a space that works just as well for everyday life as it does for entertaining. The walkout lower level opens up even more possibilities with a full-size recroom with a wetbar rough-in, a bedroom, full bathroom and ample storage - ideal for guests, extended family, or future customization. Elegant, flexible, and built for real life - The Solace delivers more than expected and will be ready to move in for December of 2026! (id:39336)
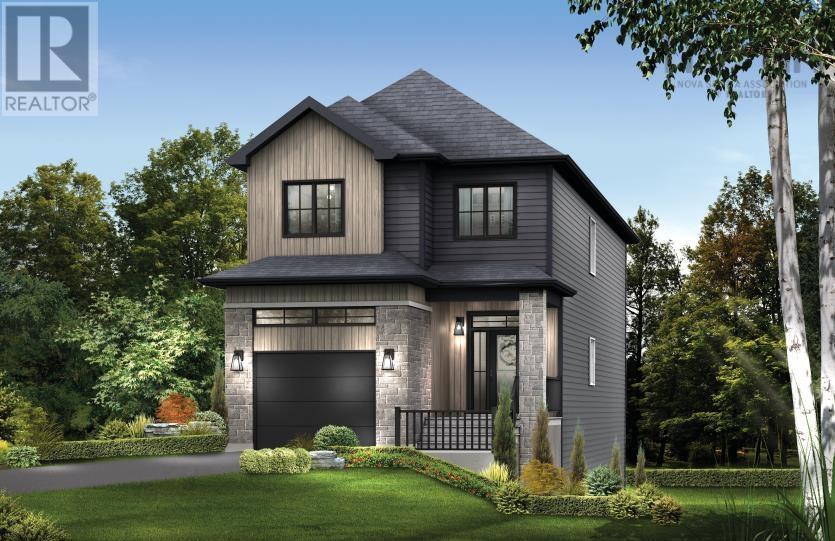
Gar36 117 Garvey Court
Bedford, Nova Scotia
Cresco proudly presents The Solace, set on Garvey Court - the newest and final street in this phase of The Parks of West Bedford. Tucked into a quiet cul-de-sac, this 4-bedroom detached home with walkout delivers 2,372 sq. ft. of elevated living with flexibility built in. The main level features the "must haves" - the 9ft ceilings, a spacious foyer, mudroom, and walk-in pantry, paired with premium finishes including quartz countertops, engineered hardwood flooring, and a fully ducted heat pump with natural gas backup. Clean lines, modern selections, and an open layout creating a space that works just as well for everyday life as it does for entertaining. The walkout lower level opens up even more possibilities with a full-size recroom with a wetbar rough-in, a bedroom, full bathroom and ample storage - ideal for guests, extended family, or future customization. Elegant, flexible, and built for real life - The Solace delivers more than expected and will be ready to move in for Summer of 2026! (id:39336)

Lot 5020 Orchid Court, Indigo Shores
Middle Sackville, Nova Scotia
The Simon by Marchand Homes. Welcome to the market, a facsimile listing for a custom slab-on-grade bungalow by Marchand Homes, set on 1.64 acres cul-de-sac lot in the desirable community of Indigo Shores. This executive residence is designed with modern living in mind, offering quartz countertops, kitchen cabinets extended to the ceiling, and upgrades throughout. With a slab-on-grade design, this home provides the convenience of single-level living without a basement. Indigo Shores is a vibrant and highly sought-after subdivision in Middle Sackville, known for it's spacious lots, natural surroundings, and family-friendly atmosphere. The community offers a quick highway access, placing you just 10 minutes from all amenities and close to excellent schools within the district. Downtown Halifax is only a 25-minute drive, making this the perfect balance of convenience and tranquility. Discover the comfort of contemporary living paired with the beauty of nature in Indigo Shores - a community you'll be proud to call home. (id:39336)
25 Cortland Crescent
Kentville, Nova Scotia
Welcome to modern luxury in the heart of Kentville. This gorgeous 1 year old home was custom built with your family in mind. From the minute you step onto the wrap around veranda and discover the custom post and beam timber work you will be in awe and feel right at home. The main level flows like a dream with an open floor plan and a perfectly placed floating oak staircase to provide just the right amount of separation. With an oversized island to seat 6 the bright and carefully designed kitchen is the heartbeat of the home and will leave you breathless. The main level also offers a full bath with laundry, side entrance with mud area, and a spacious living and dining room with 3 doors leading to a large and secluded back deck surrounded by trees. Upstairs you will find 3 bedrooms including the primary plus a full bath with double vanities. The finished basement provides more living space with a 4th bedroom and another full bath, plus a mechanical/storage room and a built in 17 x 27 garage which can easily be converted to finished living space or an in-law suite. The lot is technically 1.5 lots and offers .63 acres of private land just minutes from downtown Kentville via Miners Marsh Trail which can be accessed at the corner of the crescent. The property backs onto Miners Marsh greenspace so the mature trees and privacy will never be taken away, and the treed back yard is a kids dream offering their own little forest to explore and build forts in. This family orientated neighbourhood truly would be a great place to grow up in while offering comfort and convenience to the whole family. (id:39336)
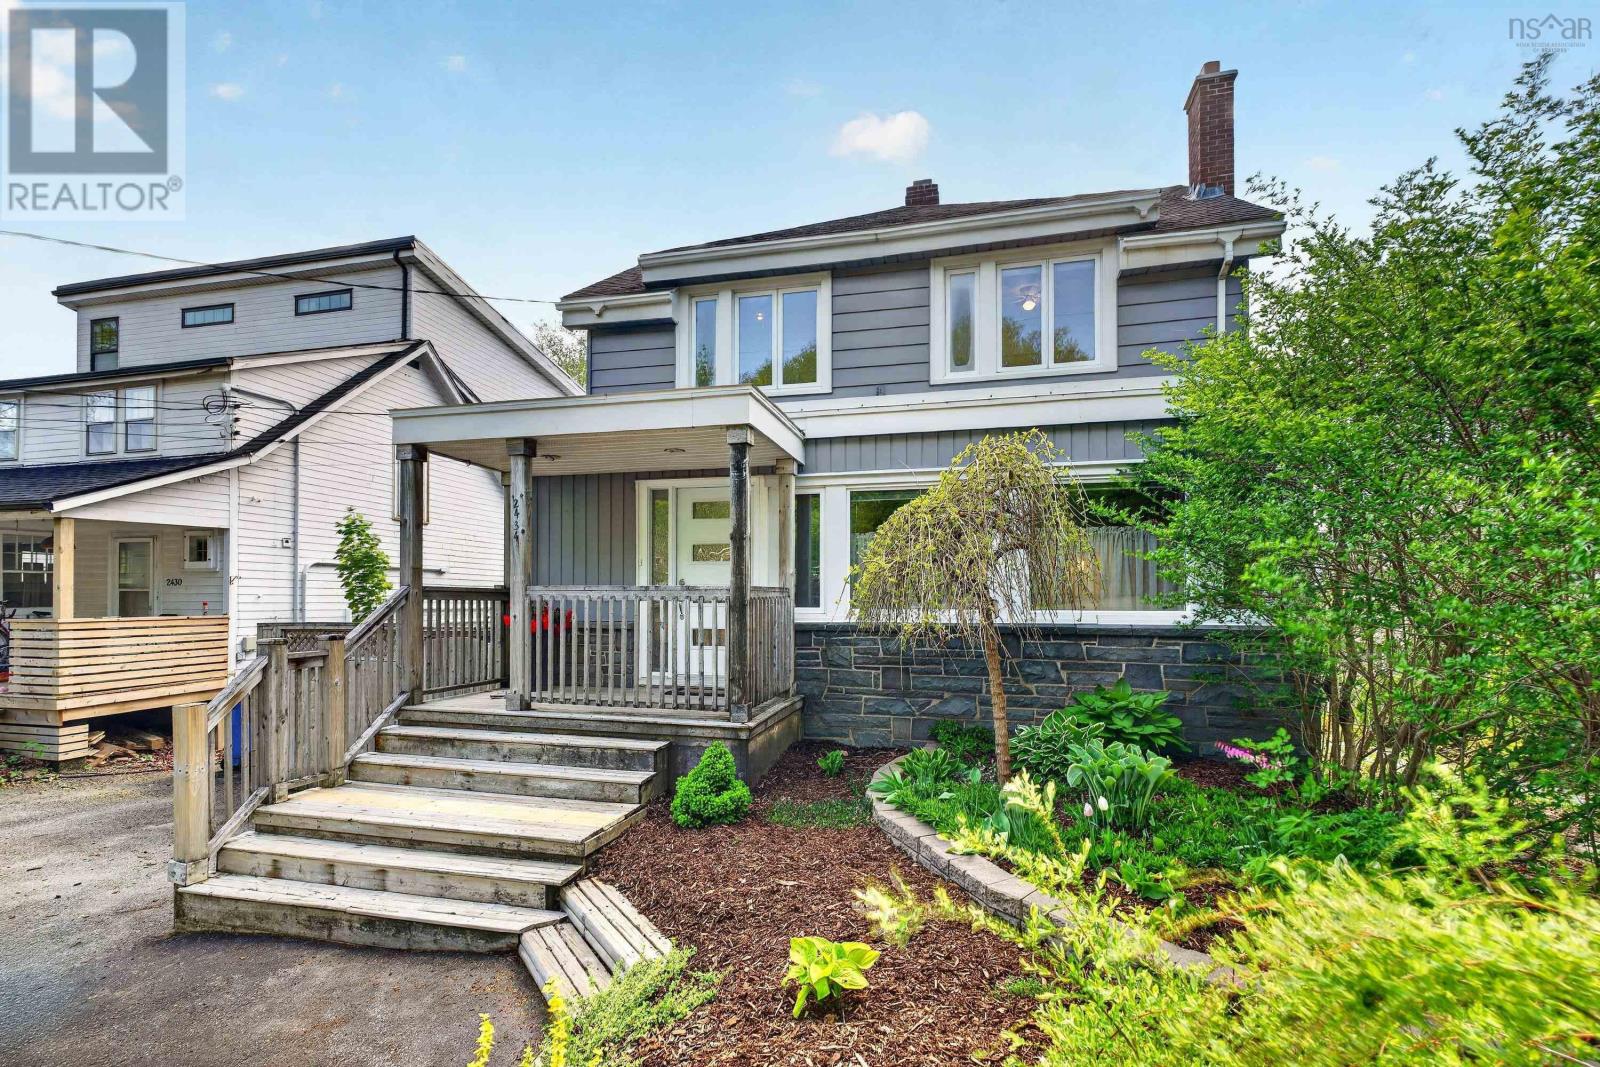
2434 Connaught Avenue
Halifax, Nova Scotia
This spacious west-facing home, located in the desirable Tupper School District, offers the perfect blend of sunlight, privacy, and opportunity to enjoy your own backyard oasis complete with a potting shed, greenhouse, workshop, decking and inviting outdoor spaces. Tucked away on a picturesque, tree-lined boulevard, this home offers exceptional convenience in one of the citys most sought-after neighborhoods. The main floor unfolds with generous living spaces, including a fresh new kitchen with hard surface counters, center island and breakfast bar. The adjoining dining room is perfectly sized for family gatherings, while the expansive living room, anchored by a classic wood-burning fireplace and main floor family room, invite cozy evenings and relaxed entertaining. All of this within easy walking distance of Larry O'Connell Park, Saunders Park and Quinpool Road shops, restaurants and services. (id:39336)
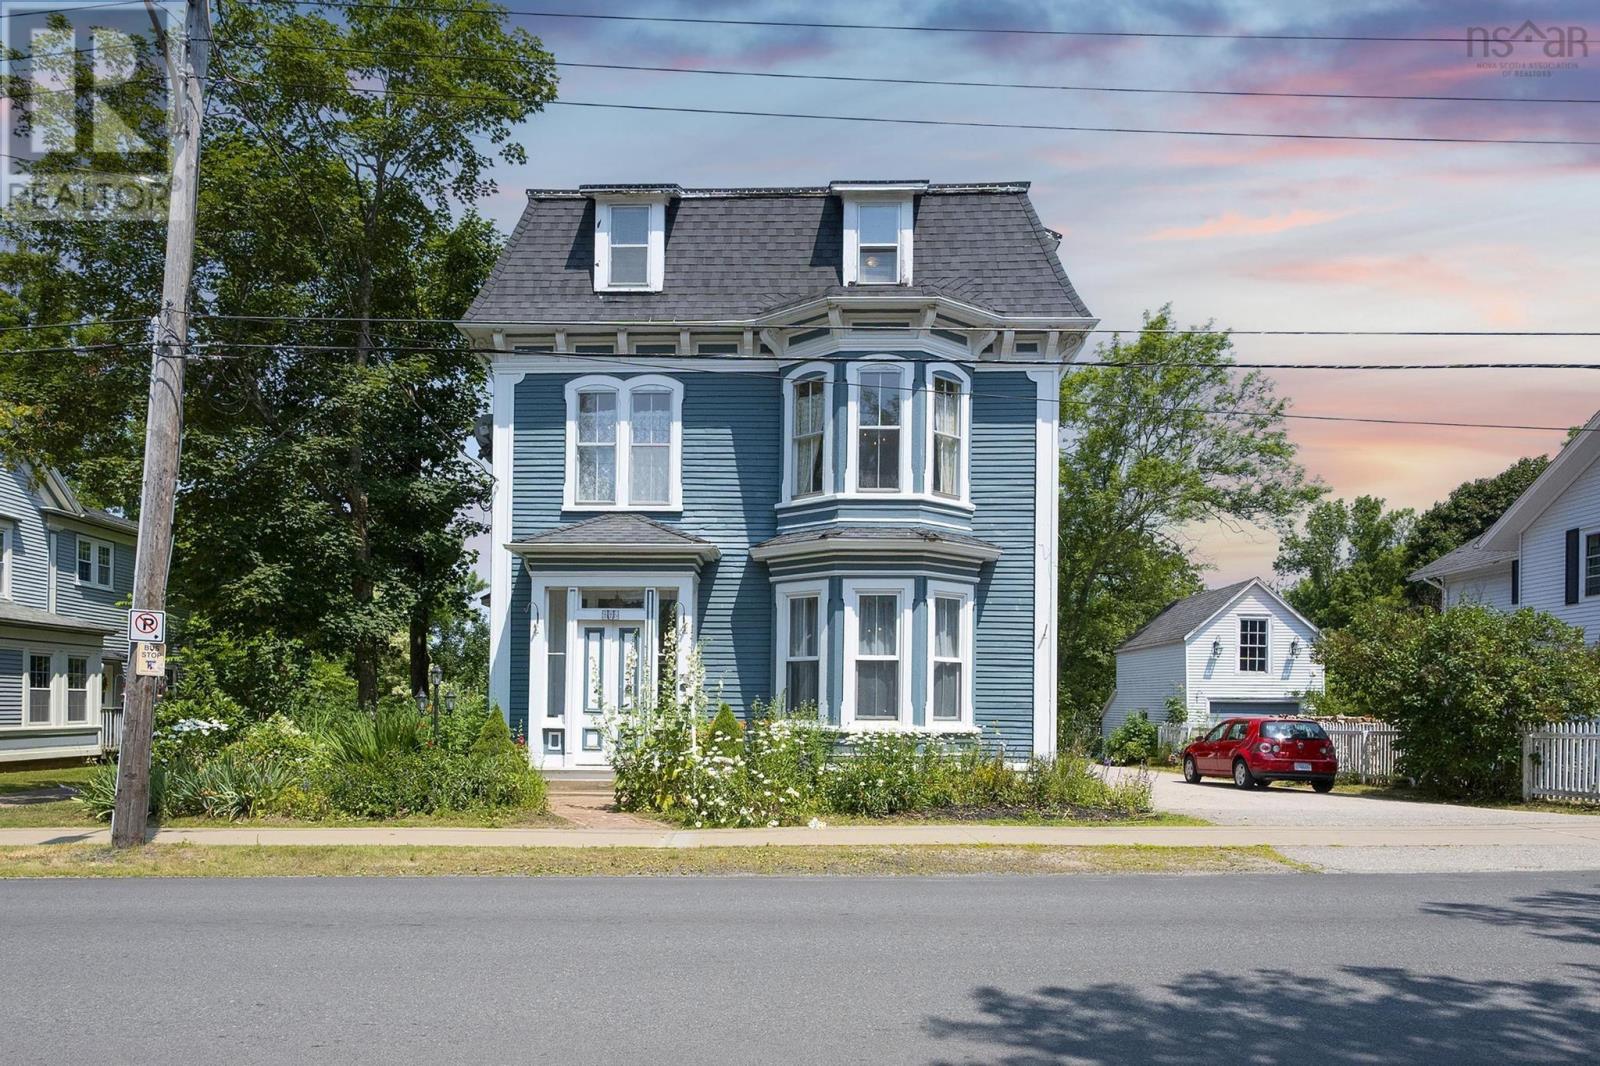
446 St George Street
Annapolis Royal, Nova Scotia
A historic mansion with excellent income generating opportunities awaits at this stunning century property, ideally located in one of the Annapolis Valley's most picturesque historic areas. Located in charming Annapolis Royal, 2 blocks from the ocean and directly across from the renowned historic gardens, this unique offering features five tenant-occupied units, including an impressive owners residence spanning three storeys. The main quarters boast 10-foot ceilings, historic woodwork, a charming propane fireplace, three bedrooms, two inviting living rooms, a formal dining room and thoughtful modern updates: energy-efficient heat pumps, a custom chef's kitchen with quartz countertops and beautifully renovated bathrooms. Timeless character has been carefully preserved throughout, highlighted by 3 impressive, arched bay windows, original maple floors, elegant antique chandeliers, and well-designed closet, laundry, and storage spaces. At the rear of the original building, well-separated from the main home, four one-bedroom rental units have their own heat pumps. Some have recent updates, including refreshed flooring and bathrooms, providing comfortable, attractive living spaces for tenants. This versatile property offers multiple possibilities: enjoy an expansive owner-occupied residence with additional income, along with the the option to re-integrate one or more units for additional living space, or maintain the current 5-unit rental configuration as a turn-key income-producing investment. With a proven track record of long-standing rental income and Air BNB success, low operating costs, low vacancy and stable tenancy, much of the heavy lifting has already been completed, making this a seamless transition for the next owner. A rare opportunity in one of Nova Scotias most charming waterfront towns near the Bay of Fundy this property is truly a must see for the buyer seeking character, flexibility, and strong income potential. (id:39336)

88 Ridge Wood Court
Belnan, Nova Scotia
This well appointed home sits on 1.3 acres in Garden Meadows sub division Belnan. Quality workmanship throughout, this home has a well planned living space for the active family. Step inside and notice the open concept living room with propane fireplace, your family will enjoy dinner in the spacious dining area and well planned kitchen with qulaity cabinetry and fabulous island.The main floor also has a guest 2 pc bathroom and office/ den. Upstairs offers 3 generous bedrooms with the primary having a walk in closet and ensuite. Laundry is on the upper level. The lower level has a spacious and bright family room with walk out, another bedroom and 2 pc bathroom.Utility room and Lots of storage. Heating and cooling by a ducted heat pump. Double attached garage PLUS a double detached garage( heated) with loft waiting to be finished ( Ideal for extra living space, man cave or music room) 2 paved driveways and a fabulous lot... Come and see you wont be disappointed. (id:39336)

Gar11 50 Garvey Court
Bedford, Nova Scotia
Introducing The Summit on Garvey Court, the last cul-de-sac in this phase of The Parks of West Bedford. With 2,657 sq. ft. of living space, 4 bedrooms, and 3.5 bathrooms, this design is made for buyers who want serious main-floor presence and clearly defined living zones.The main level delivers in a big way with 9ft ceilings and multiple spaces that actually work for real life: a living room, family room, dining area, and kitchen, complete with a butlers pantry and a dedicated office area. Whether youre hosting, working from home, or spreading out as a family, this floor plan gives you options. Upstairs features 3 bedrooms, led by a standout primary suite with a custom tiled shower, freestanding tub, double sinks, and a walk-in closet that feels like a retreat. The lower level is designed to feel separate and private, offering its own tucked-away space. Here youll find a recreation room with wet bar rough-in, a bedroom, full bathroom, and plenty of flexibility for guests or extended family. The Summit is all about multiple living areas and a layout that adapts as life evolves. Secure your place in West Bedfords most sought after master-planned community, now entering its final chapter. (id:39336)
758 30 Cedarmoss Lane, Kinloch Estates
Fall River, Nova Scotia
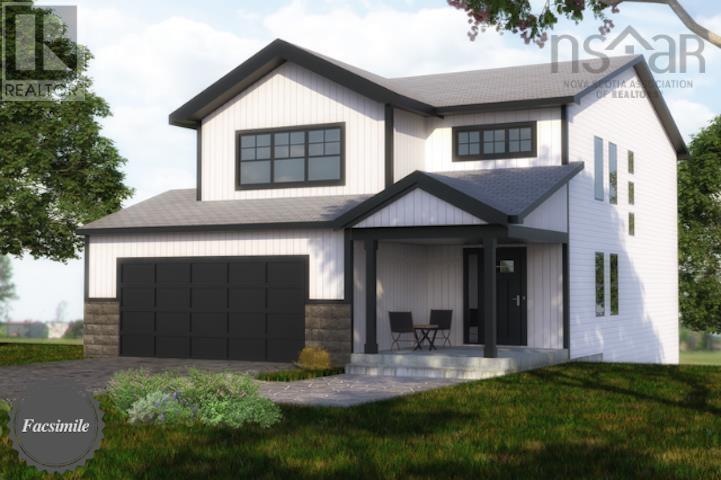
Welcome to The Aspen - a stunning two-storey home by Marchand Homes. Located in the highly sought-after community of Kinloch Estates in Fall River, this home sits on a beautiful 1.9-acre lot just 6 minutes from all of Fall Rivers amenities, grocery stores, and top-rated schools. This thoughtfully designed home features three bedrooms all on the upper level, including a spacious primary suite complete with a walk-in closet and a private ensuite with a double vanity. The upper level also includes a full bathroom and a convenient laundry area, ideal for busy family living. On the main level, youll find a built-in double garage, a spacious front foyer, and a versatile home office or flex space, perfect for working from home or a kids playroom. The open-concept main living area offers a bright and functional layout, featuring a modern kitchen with a walk-in pantry, large island, white shaker-style cabinets, quartz countertops, and elegant finishes. The kitchen, dining, and living areas flow seamlessly together perfect for entertaining and everyday living. The unfinished basement provides the potential to customize and expand your living space in the future. Additional features include a ductless heat pump, 12-mil laminate flooring, an engineered floor system, 40-year LLT shingles, and a 10-year Atlantic Home Warranty for peace of mind. The Aspen is the perfect blend of comfort, quality, and modern design a beautiful family home in one of Fall Rivers most desirable communities. (id:39336)

2932 Cape Gegogan Road
Goldenville, Nova Scotia
This once in a lifetime listing with breathtaking views, sitting on the edge of the Atlantic ocean is perfect for you and your extended family. This house is a stunning property that is completely off grid, in one of the most remote settings in beautiful Nova Scotia. The seven bedroom completely finished Swiss Log built home is over 3000sqft, with a walk out lower level and second level deck on the whole back of the house. The property also boost a 46x20ft garage and a 10x12ft generator shed. The home comes fully furnished with everything minus personal items. Did we mention you are 100% OFF GRID. All you need to do is show up and enjoy. Don't miss out on this once and lifetime property! (id:39336)

277 Lower Truro Road
Truro, Nova Scotia
Discover a prime opportunity to own Genius Auto Incorporated, an established automotive business at 277 Lower Truro Road, just outside the thriving Truro Business Park in Nova Scotia. This turnkey business sale includes everything you need for an operational automotive service business including the property, equipment, inventory, and an existing customer base. The business is in discussions to add a U-Haul drop off and pickup location on-site (not yet operational). Located 1.7 km from Highway 102 in an industrial hub with nearly 70 businesses, this location is ideal for entrepreneurs or companies seeking to expand in Nova Scotia. The facility features multiple service bays, a loft space that could be developed for office or other uses, and ample parking, suitable for automotive or industrial operations. Existing staff may be willing to stay, ensuring a seamless transition. Eligible buyers may explore government support programs, such as the Temporary Foreign Worker Program/LMIA, subject to meeting requirements. With its strategic location and established operations, this is a rare chance to step into the automotive service business. (id:39336)
4706 Highway 340
Havelock, Nova Scotia
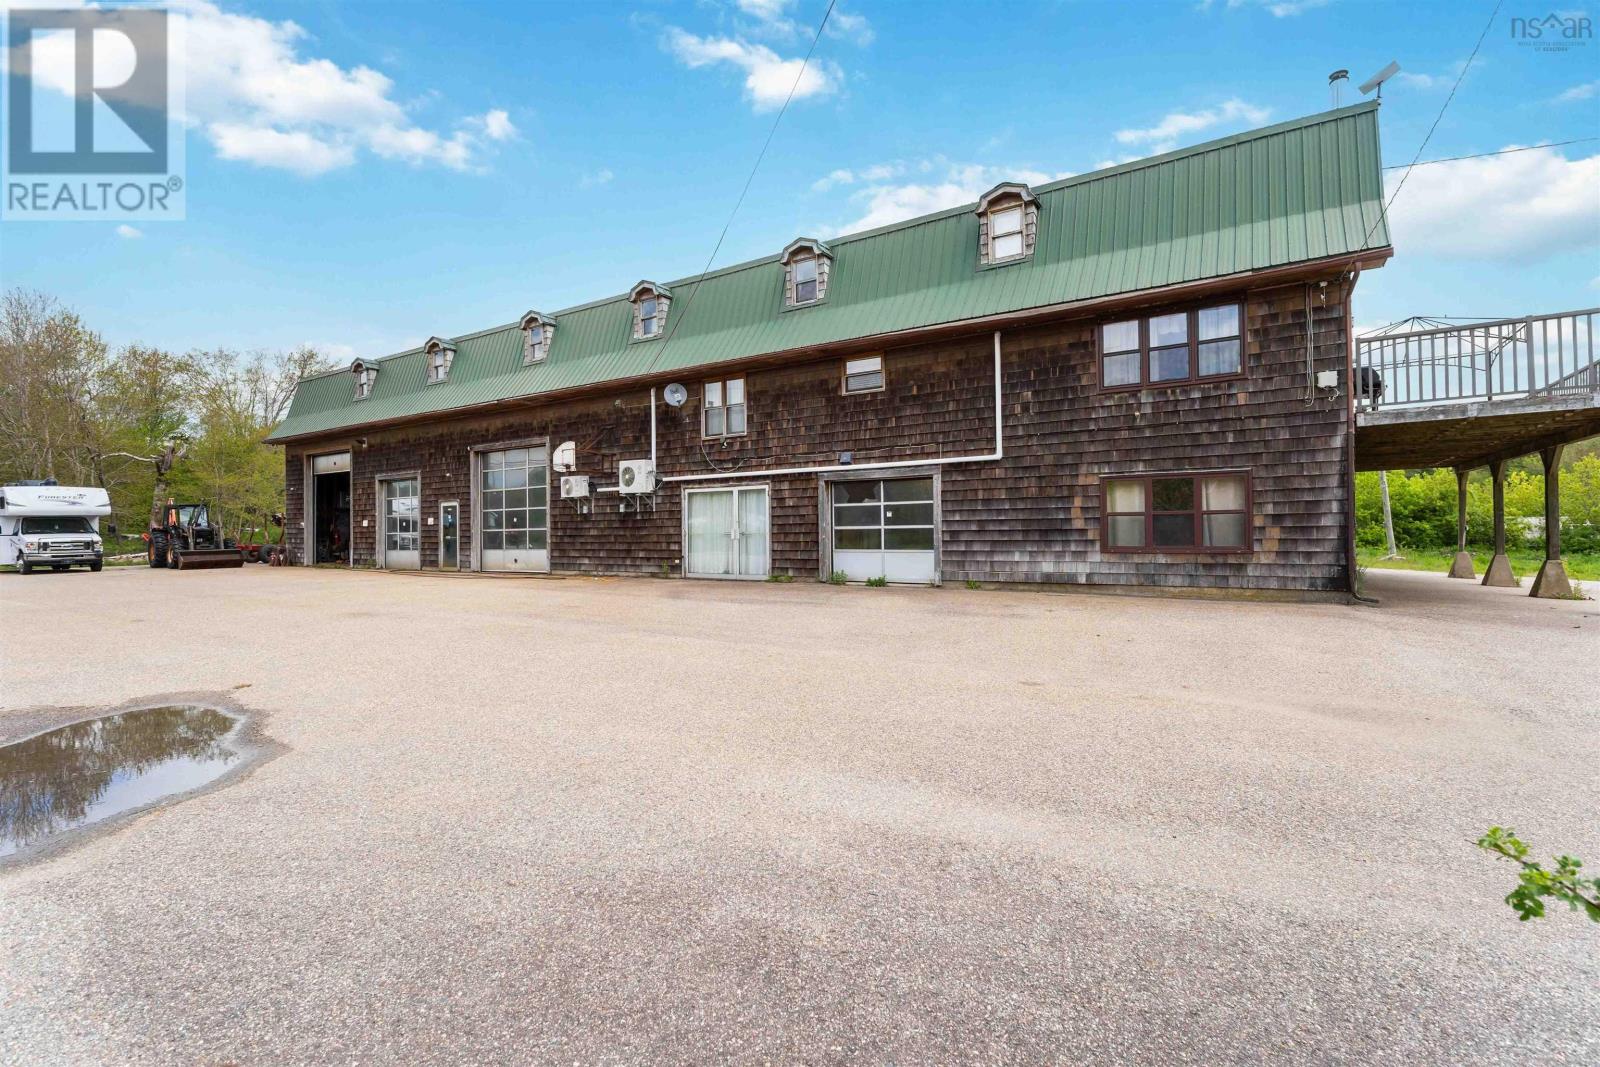
An exceptional and rare opportunity awaits with this expansive multi-property package. Encompassing several parcels of land and diverse structures, this offering is ideal for entrepreneurs, investors, or families seeking a versatile estate that seamlessly blends residential comfort with commercial potential. At the heart of this package is 4706 Highway 340, a property rich in possibilities. The main building features a fully equipped machine shop on the lower levelperfect for tradespeople or hobbyistsalongside office and studio spaces, both 3-piece and 2-piece bathrooms, and abundant storage. The upper floors house a spacious 4-bedroom, 1-bath residence, offering generous living areas and ample storage, all maintained with heating and cooling via a heat pump, wood stove, and electric baseboard. Additional structures include a substantial 50x100(approx) Quonset building and a 35x120(approx)former cold storage facility, providing extensive space for storage or possible business ventures. Complementing this is 4730 Highway 340, a charming 2-bedroom, 1-bath bungalow that serves as an excellent rental opportunity or guest accommodation. The package also encompasses a barn situated on a separate parcel, offering ample green space that, with some care, could transform into a thriving hobby farm. Another parcel boasts lake frontage, presenting a serene setting for camping or a private retreat, complete with existing road access. Included in this comprehensive offering are the following PIDs: 30351035, 30351043, 30026967, 30351050, 30267207, 30026868, 30267181, 30267173, 30267199, and 30025787. The properties are being sold "as is/where is," with most contents and furnishings included, excluding personal items and the contents of the tenant-occupied bungalow. This unparalleled package offers the unique chance to consolidate your home and leisure pursuits into one remarkable acquisition. Don't miss out on this extraordinary opportunity! (id:39336)
319 Edson Foote Road
North Chegoggin, Nova Scotia

Completed in 2021, this beautifully crafted custom home at 319 Edson Foote Road offers modern one-level living in a peaceful setting just minutes from town. Set well back from the road, the property provides a sense of privacy while remaining only 10 minutes from Yarmouth Regional Hospital and downtown Yarmouth, and is located within the sought-after Meadowfields School District. Designed with comfort and functionality in mind, the home features three bedrooms and two full bathrooms, all thoughtfully laid out on a single level for convenient everyday living. The heart of the home is the bright open-concept kitchen, dining, and living area, ideal for both family life and entertaining. The kitchen is beautifully finished with granite countertops, a large granite island, and quality cabinetry, creating a stylish and highly functional space for cooking and gathering. The primary bedroom suite offers a relaxing retreat and includes a distinctive ensuite bathroom that adds a unique touch of design and comfort. Two additional bedrooms provide flexible space for family, guests, or a home office. A standout feature of the property is the attached three-car garage, offering exceptional space for vehicles, storage, or hobbies while providing direct access to the home. Modern construction, quality finishes, and a desirable rural setting close to town make this property an excellent opportunity for buyers seeking newer construction with space, privacy, and convenience just minutes from all of Yarmouths amenities. (id:39336)
Lot 5010 Zaffre Drive, Indigo Shores
Middle Sackville, Nova Scotia
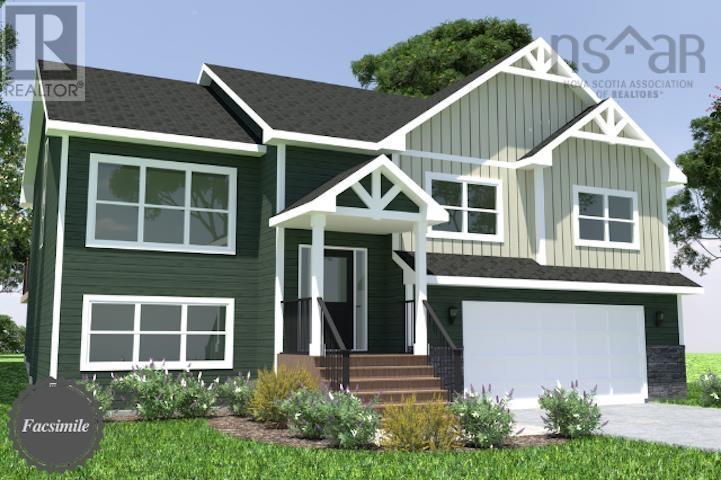
Welcome to The Beckett - Marchand Homes newest model home, soon to be under construction! Located in the highly sought-after community of Indigo Shores, this stunning property sits on a private 1.8-acre, tree-lined lot just 10 minutes from all of Sackvilles amenities, schools, and grocery stores. This beautiful split-entry design offers 4 bedrooms (3 up, 1 down) and 3 full bathrooms, with an open-concept main living space featuring a vaulted ceiling and abundant natural light. The white shaker-style kitchen includes cabinets to the ceiling, quartz countertops, a timeless backsplash, and a spacious 4x8 island perfect for family gatherings and entertaining. The primary suite features a walk-in closet and a stunning 5-piece ensuite with a soaker tub, tiled shower with glass door, and double vanity. Additional highlights include 12-mil laminate flooring throughout, an engineered floor system, 40-year LLT shingles, a ductless heat pump for efficient heating and cooling, and a 10-year Atlantic Home Warranty for peace of mind. With its thoughtful design, premium finishes, and peaceful setting, The Beckett is the perfect family home in one of Nova Scotias most desirable communities! (id:39336)
40 Tucker Lake Road
Beaver Bank, Nova Scotia
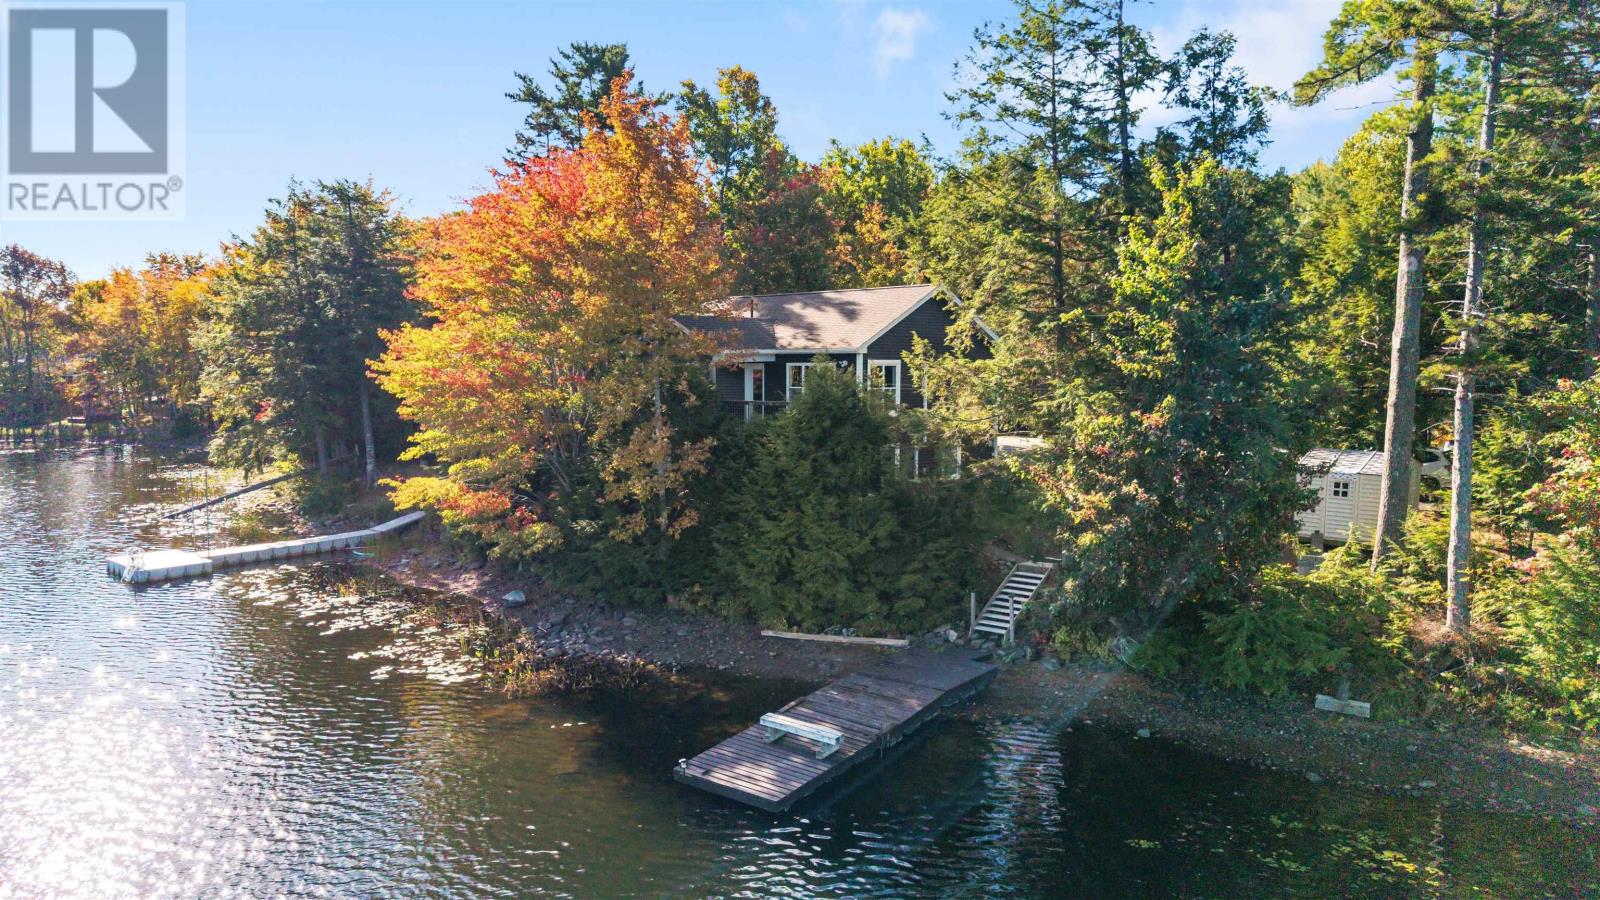
Welcome to 40 Tucker Lake Road, a beautiful split-entry home built by Ally Developments in 2018, offering the ideal lakefront lifestyle in the heart of Beaver Bank. Situated on a double lot totaling 0.15 acres with its own private wharf, this property is designed for year-round enjoyment. Spend your days fishing for bass and trout, exploring the calm waters by trolling or motorized boat, and relaxing on the spacious rear deck overlooking tranquil Tucker Lake. With 1,864 sqft of finished living space, this home offers comfort and convenience with minimal maintenance. The main level features a bright kitchen with included appliances, a welcoming living room, two bedrooms and a cheater ensuite. Patio doors lead from the main living space to the expansive deck - perfect for entertaining or simply taking in the lake views. The lower level adds versatility with a third bedroom, a full bathroom, a large family room with walkout access to the lakefront, plus an additional room ideal for storage, an office, or a home gym. A heat pump on each level and electric baseboard heating provide efficient, all electric comfort. Outside, you'll appreciate the paved driveway, circular parking and additional paved guest parking. The second lot hosts the private dock, making this property a rare opportunity for lakefront living. Close to shopping, schools, public transit and only a short drive to downtown Halifax, this home combines lakeside tranquility with everyday convenience. Create lasting memories in this stunning lakeside retreat - the perfect place to call home. (id:39336)
55 Donaldson Avenue
Halifax, Nova Scotia
Welcome to 55 Donaldson Avenue, a stylish, family-friendly and well built home in the sought after Clayton Park community of Halifax. Located in one of Halifaxs most desirable neighborhoods, this beautifully crafted residence offers the perfect blend of modern comfort, everyday convenience and timeless style. It features four spacious bedrooms, two and a half bathrooms including a private ensuite with a water jet tub, in-floor heating and four efficient heat pumps for year-round comfort and energy efficiency. Step inside and feel the warmth of a solidly built home that delivers both quality and character. The bright open concept living area is ideal for relaxing or entertaining, and includes a cozy propane fireplace for added comfort. The kitchen is a chefs dream with a propane range and granite countertops that combine functionality with high-end style. The attached garage provides practical storage and everyday ease. Outside, the custom designed patio and outdoor space create the perfect setting for gatherings, barbecues or quiet mornings with coffee. Set in a quiet, family oriented neighborhood, you are just minutes from top rated schools, parks, walking trails, shopping, dining and public transit. This is the home you have been waiting for. Do not miss out on this one. (id:39336)
232 Summer Field Way
Dartmouth, Nova Scotia
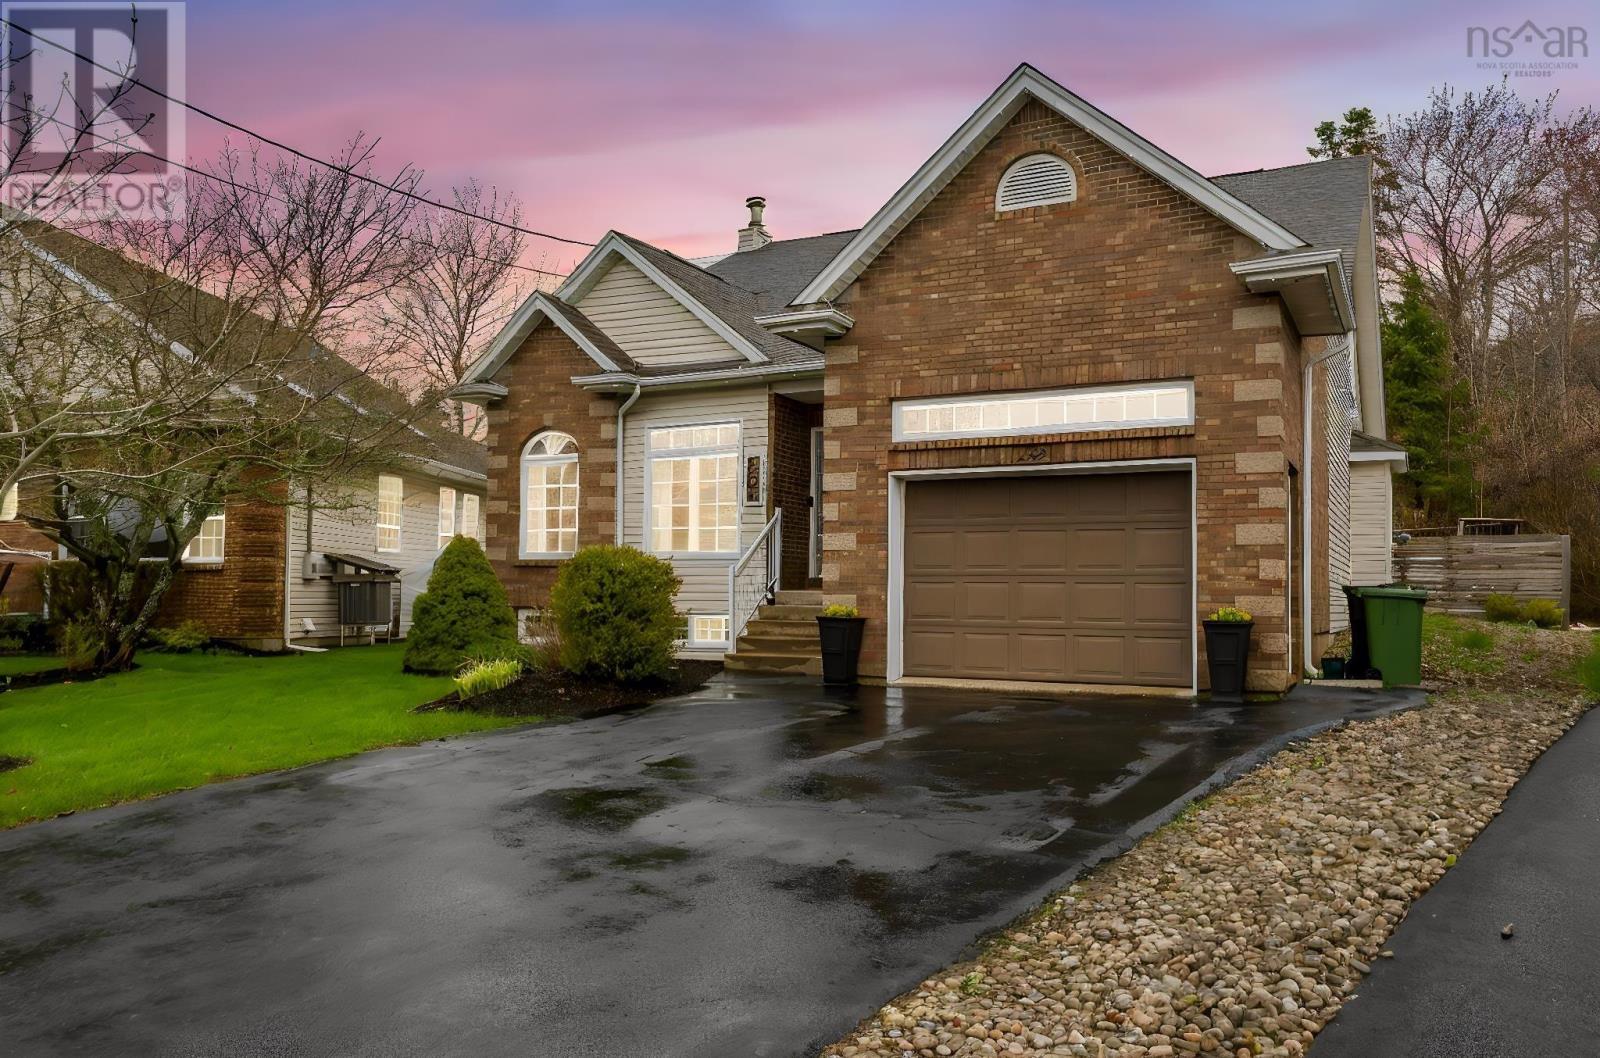
Welcome to 232 Summer Field Way in sought-after Portland Hills a beautifully maintained and thoughtfully updated home offering exceptional space, flexibility, and comfort in one of Dartmouths most desirable family communities. From the moment you step inside, the spacious foyer with dual coat closets creates a warm and welcoming first impression, while the functional layout immediately feels designed for everyday living. A standout feature is the rare main-floor primary bedroom, ideal for families, guests, multi-generational living, or anyone seeking the convenience of main-level living. The updated kitchen features quartz countertops, a stylish backsplash, and professionally refinished charcoal-and-white cabinetry, creating a modern yet timeless space at the heart of the home. The adjoining living and dining areas offer excellent flow for entertaining and daily life, while custom built-ins and a refreshed fireplace add warmth, character, and practical storage. The fully finished basement adds valuable living space with flexibility for a rec room, media room, home gym, hobby area, teen retreat, or guest accommodations. Over the years, the home has seen numerous important updates, including the kitchen, finished basement, upgraded heat pump, roof replacement within recent years, exterior oil tank relocation, fresh paint, and extensive backyard improvements. Outside, the property is designed for summer enjoyment with multiple deck areas, retaining walls, green space, and an above-ground pool that creates the perfect setting for relaxing or entertaining.Located on a quiet street in a highly desirable neighbourhood known for its parks, lakes, walking trails, playgrounds, and convenient amenities, this home offers the perfect balance of comfort, community, and lifestyle. Lovingly maintained for nearly two decades, 232 Summer Field Way is ready to welcome its next owners. (id:39336)
33 Haystead Ridge
Bedford, Nova Scotia
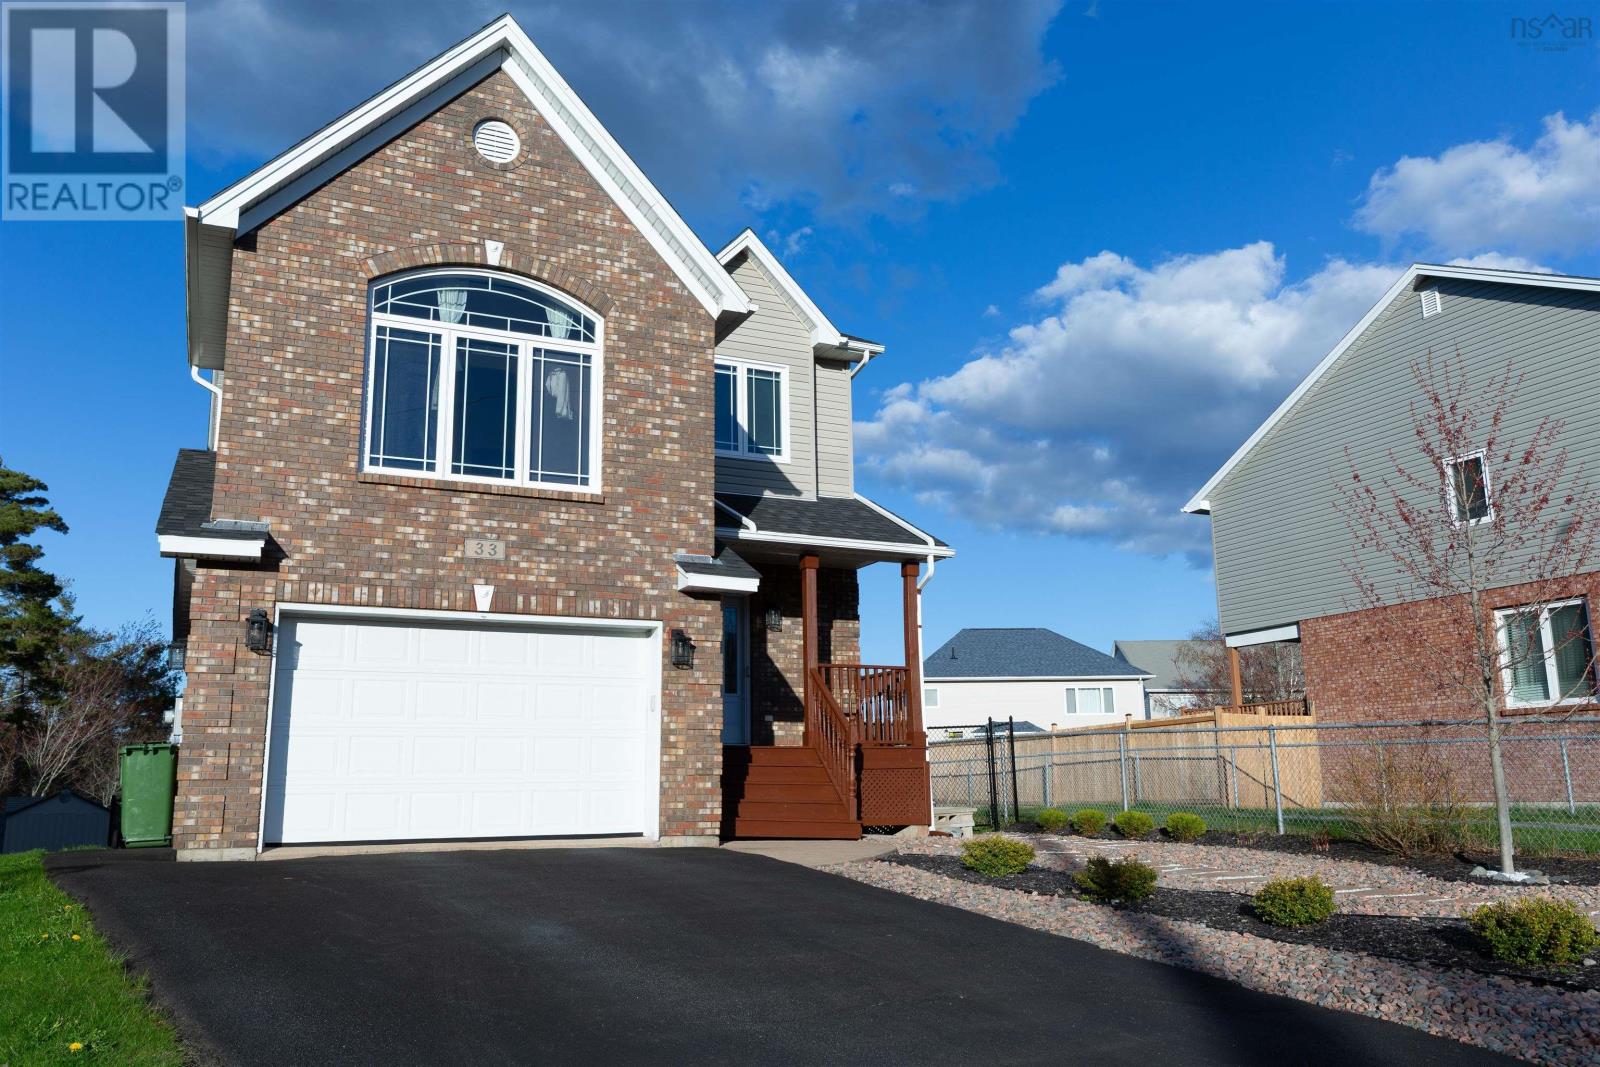
Experience sophisticated community living in this beautifully appointed residence. Ideally situated on a family-friendly cul-de-sac, this home boasts significant recent upgrades including abrand-new roof. The interior shines with an abundance of natural light, highlighting the seamless flow between the kitchen, dining, and living areas. The architectural standout is the oversized family "hangout" room, characterized by dramatic cathedral ceilings. Upstairs, the primary suite offers a serene view of the private grounds, while the lower level provides a flexible layout for a fourth bedroom or a spacious recreation room.Efficient heating and cooling via a central heat pump ensure comfort in every season. (id:39336)
128 & 130 Renfrew Road
Enfield, Nova Scotia
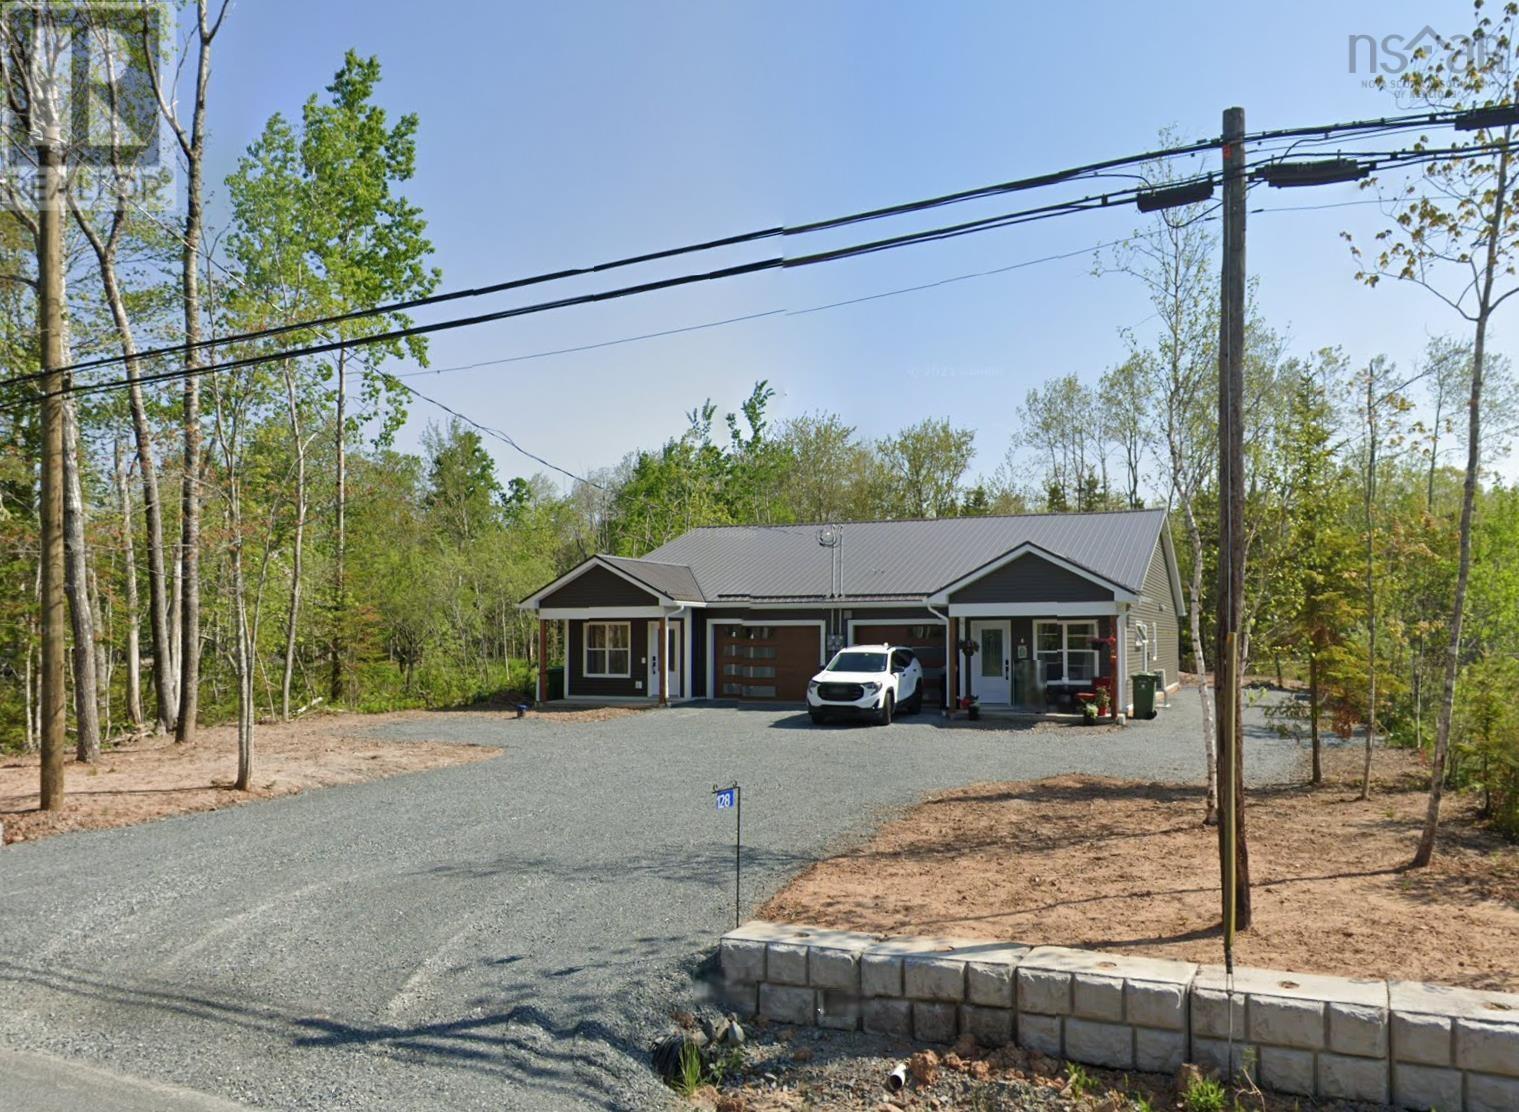
A chance to own both sides of a beautiful two year old duplex unit on a slab. This building offers lots of opportunities such as highly accessible living for those with disabilities, sharing the units between family or friends, living on one side while renting the other, or renting both sides for pure income. This two unit building is mirrored versions of a 2 bedroom 2 full bath and comes equipped on each side with its own heat-pump, en-suite bathroom and dual closets off the primary bedroom, an open concept main living area and kitchen as well as their own heated garages. The rooms have large windows providing lots of natural light through the home. The parking offers more than enough space for each unit to have multiple cars with lots of room to turn as well. All of this in a very convenient location, just minutes from major grocery stores, 25 minutes to Dartmouth Crossing and 35 minutes to Truro, there is a lot to love here. Call your agent or Call your REALTOR(R) for a private viewing today. (id:39336)
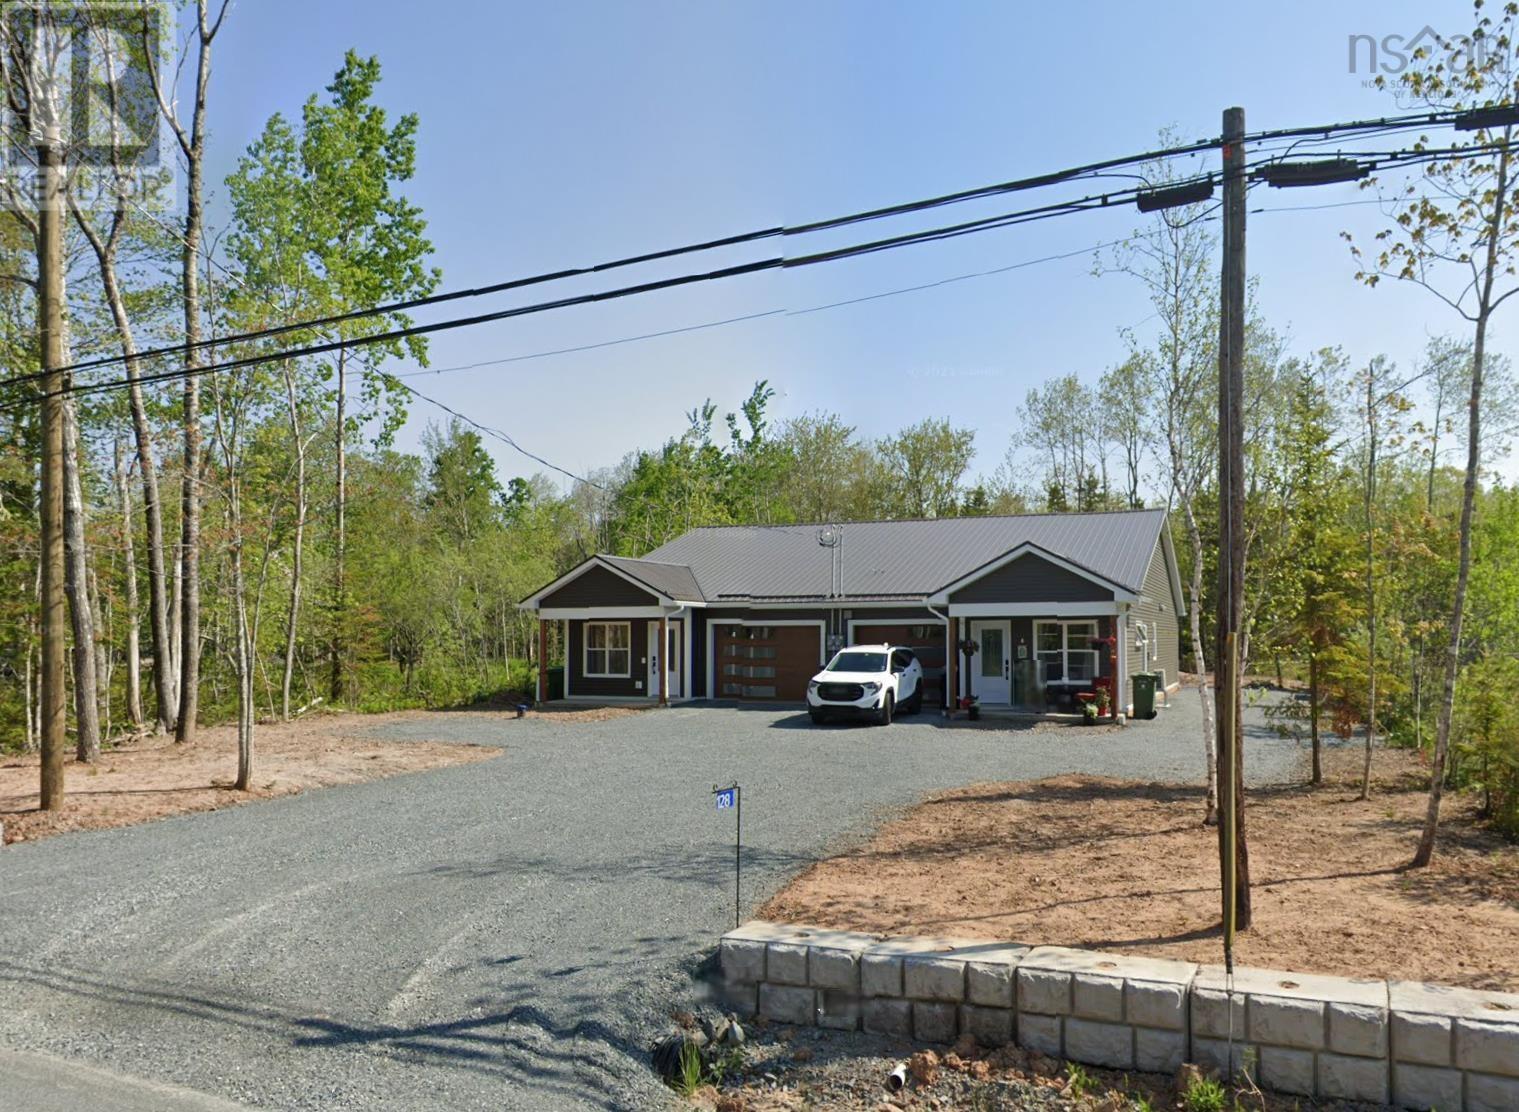
128 & 130 Renfrew Road
Hants, Nova Scotia
A chance to own both sides of a beautiful two year old duplex unit on a slab. This building offers lots of opportunities such as highly accessible living for those with disabilities, sharing the units between family or friends, living on one side while renting the other, or renting both sides for pure income. This two unit building is mirrored versions of a 2 bedroom 2 full bath and comes equipped on each side with its own heat-pump, ensuite bathroom and dual closets off the primary bedroom, an open concept main living area and kitchen as well as their own heated garages. The rooms have large windows providing lots of natural light through the home. The parking offers more than enough space for each unit to have multiple cars with lots of room to turn as well. All of this in a very convenient location, just minutes from major grocery stores, 25 minutes to Dartmouth Crossing and 35 minutes to Truro, there is a lot to love here. Call your agent or Call your REALTOR(R) for a private viewing today. (id:39336)

3871 Mont Blanc
Halifax, Nova Scotia
For more information, please click the "More Information" button. Nestled on a serene cul-de-sac, this stunning 3-level townhouse offers 2,590 sq. ft. of sophisticated living. Designed with elegance and precision, the main floor features a custom Italian-designed kitchen with maple cabinetry, black waterfall granite island, and Italian ceramic backsplash, complemented by pre-engineered maple hardwood floors and pot lighting throughout. The open-concept living and dining areas are bright, inviting, and perfect for entertaining. Second level, the primary suite is a sanctuary with a spa-inspired 5-piece ensuite and expansive walk-in closet. Two additional bedrooms and a full bath provide comfort and privacy, while the conveniently located laundry adds modern functionality. The walk-out lower level boasts a generous recreation room, full bath, and ample storage, ideal for guests, hobbies, or home office space, as well as a walk-out. Additional luxury features include radiant in-floor heating, an electric fireplace, heated attached garage, balcony with scenic views, HRV system, and central vacuum. Landscaped grounds and a paved tandem driveway complete this turnkey residence. A perfect fusion of style, craftsmanship, and harbourfront lifestyle, an exceptional home for discerning buyers. No HOA fee, only one in cultasac without fee amount. (id:39336)
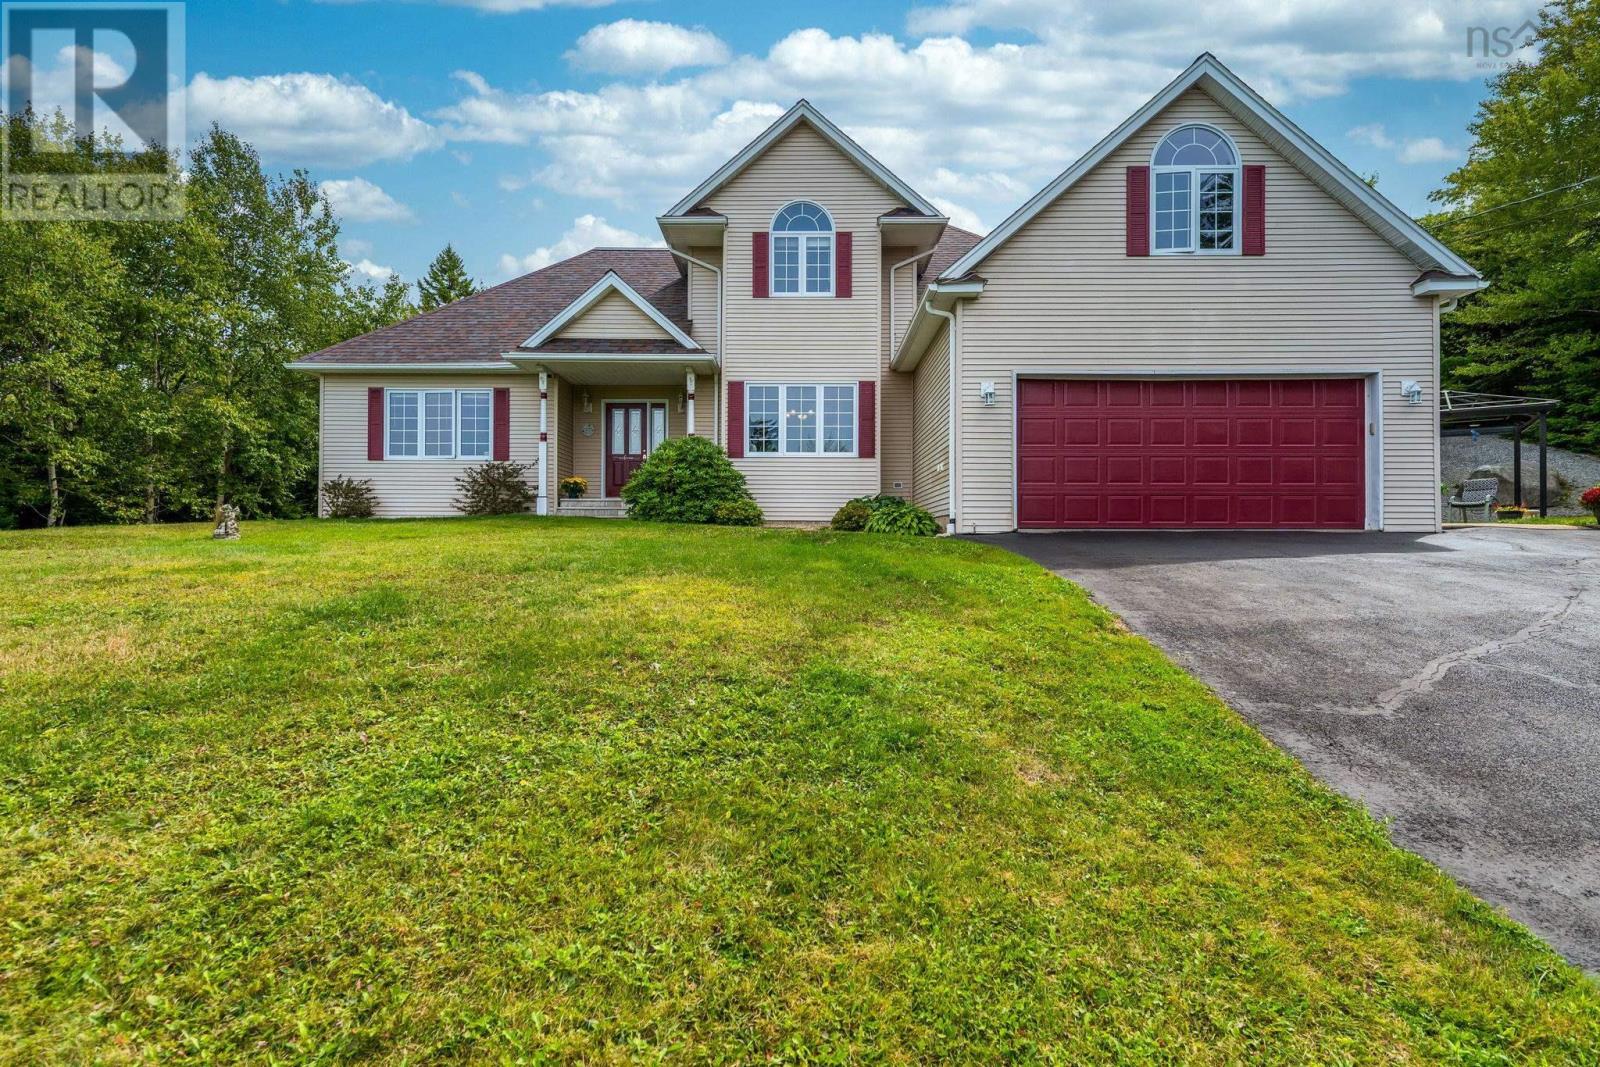
51 Parklyn
Upper Tantallon, Nova Scotia
Located in the sought-after Westwood Hills subdivision boasts over 3,000 sq ft of living space on a 1.3-acre manicured lot adding to its appeal, making it an ideal family home. The main floor features a spacious living room, a separate dining area, a spacious eat-in kitchen with island, a laundry area, and a primary bedroom with 2 walk-in closets and an en-suite bathroom with a corner jetted tub. Upstairs, you'll find two additional bdrms and 4 pc bathroom. The lower level is fully finished with a good-sized family room with pellet stove, a games room, a den/office, a 3 pc bath, and expansive area perfect for movie nights, games, or home gym. Additionally, there's a finished bonus area over the dbl garage, offering a perfect private retreat. This home is situated on a quiet cul-de-sac and includes a 12 x 16 shed, Generac, and the grounds are exceptionally well-maintained. New furnace in2018, shingles in 2019. Its prime location is just 20 minutes from Bayer's Lake shopping and 30 minutes from downtown Halifax or Peggys Cove, with local amenities like shops, a recreation center (offering hockey, dance, and a gym), a skate park, and churches just minutes away. Quality workmanship and finishing touches are evident throughout. (id:39336)
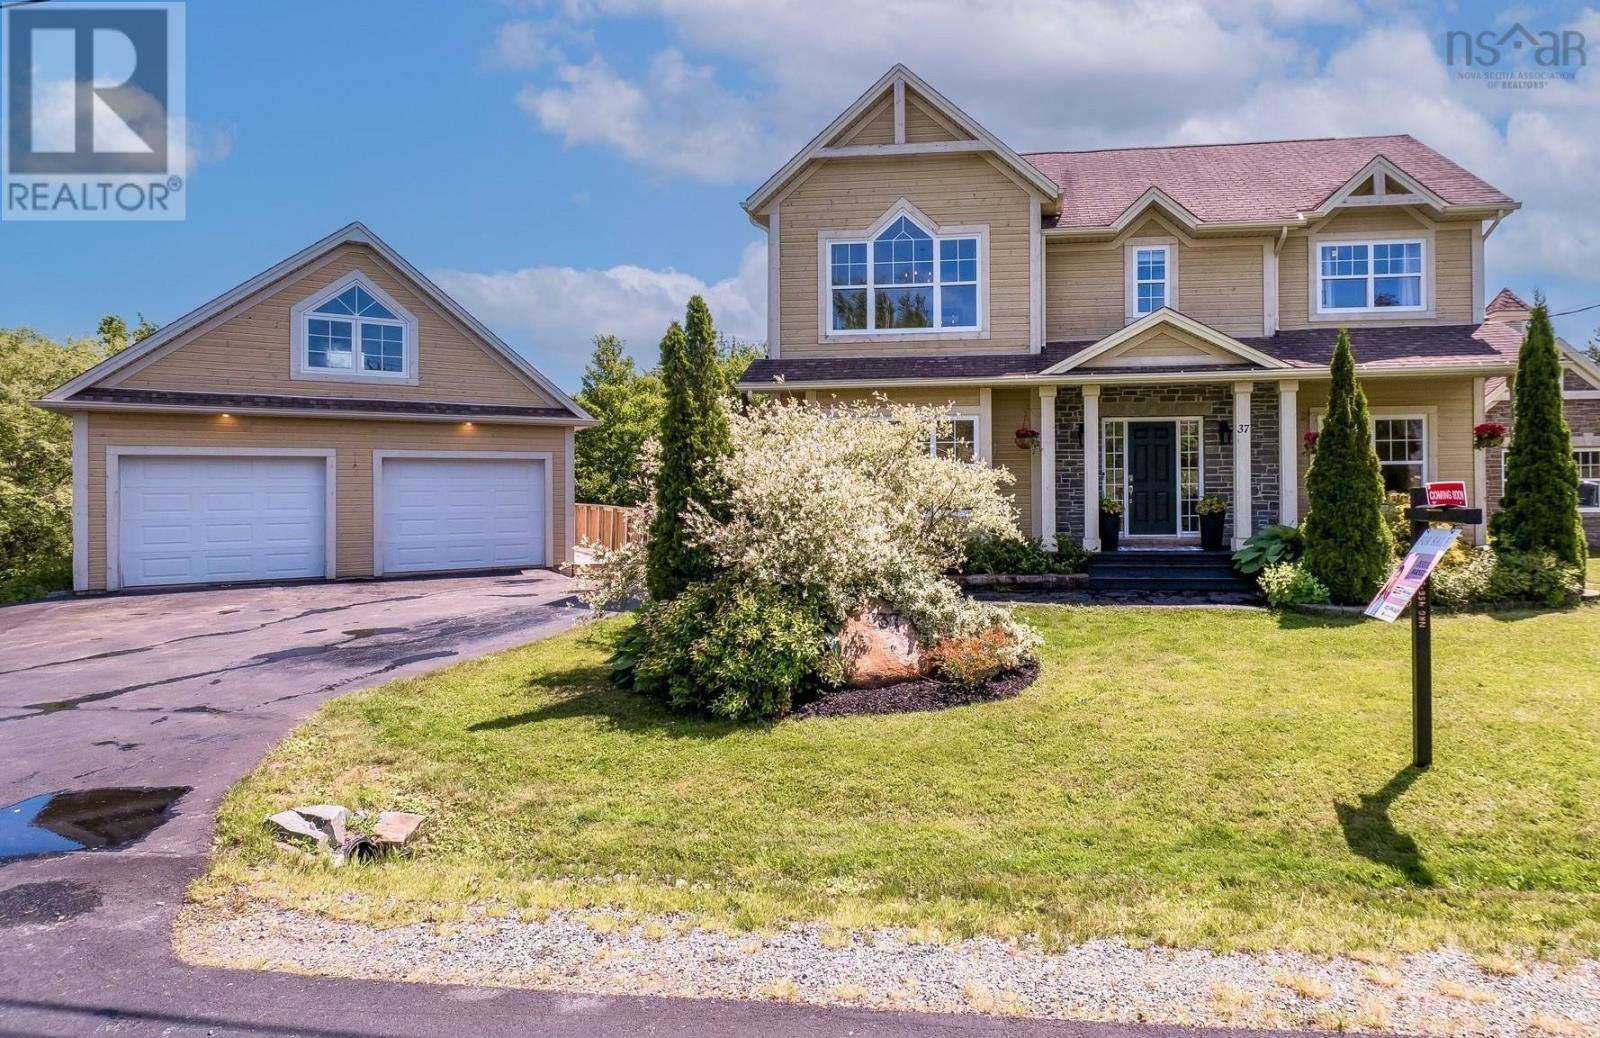
37 Equine Court
Hammonds Plains, Nova Scotia
Welcome to this stunning custom-built home in prestigious Voyageur Lakes - where luxury meets lifestyle in one of HRM's most sought-after communities. Set on a quiet cul-de-sac and surrounded by lakes, trails, and top-ranked schools, this property offers the perfect balance of privacy, space, and convenience. With over (3065 sq ft) of finished living space, this 4+1 bedroom, 3.5 bath home was designed for modern family living. Soaring 9-foot ceilings on the main floor and in the primary suite enhance the sense of scale, while oversized windows flood the home with natural light. In 2025, the home was extensively refreshed: a fully updated kitchen with quartz counters and a designer backsplash, new lighting throughout, fresh paint, and brand-new basement flooring - all contributing to a stylish, move-in-ready interior. The main level also features laundry, a powder room, and walkout access to a double-tiered deck overlooking a beautifully landscaped, tree-lined yard complete with a fire pit. Upstairs, youll find four generous bedrooms, including a show-stopping primary retreat with room for a king-size bed and sitting area, a spacious walk-in closet, and a spa-like ensuite with double vanities, a jacuzzi tub, and separate shower. The bright, walkout basement offers incredible flexibility, with a large rec room, fifth bedroom, and full bath - perfect for guests, teens, or a future in-law or income suite. A detached heated double garage with a finished loft adds even more potential for a home office, studio, or rental. Every detail in this home speaks to quality and thoughtful design. In a location poised for long-term growth, this is a rare opportunity to own in one of Halifaxs most exclusive neighbourhoods. (id:39336)
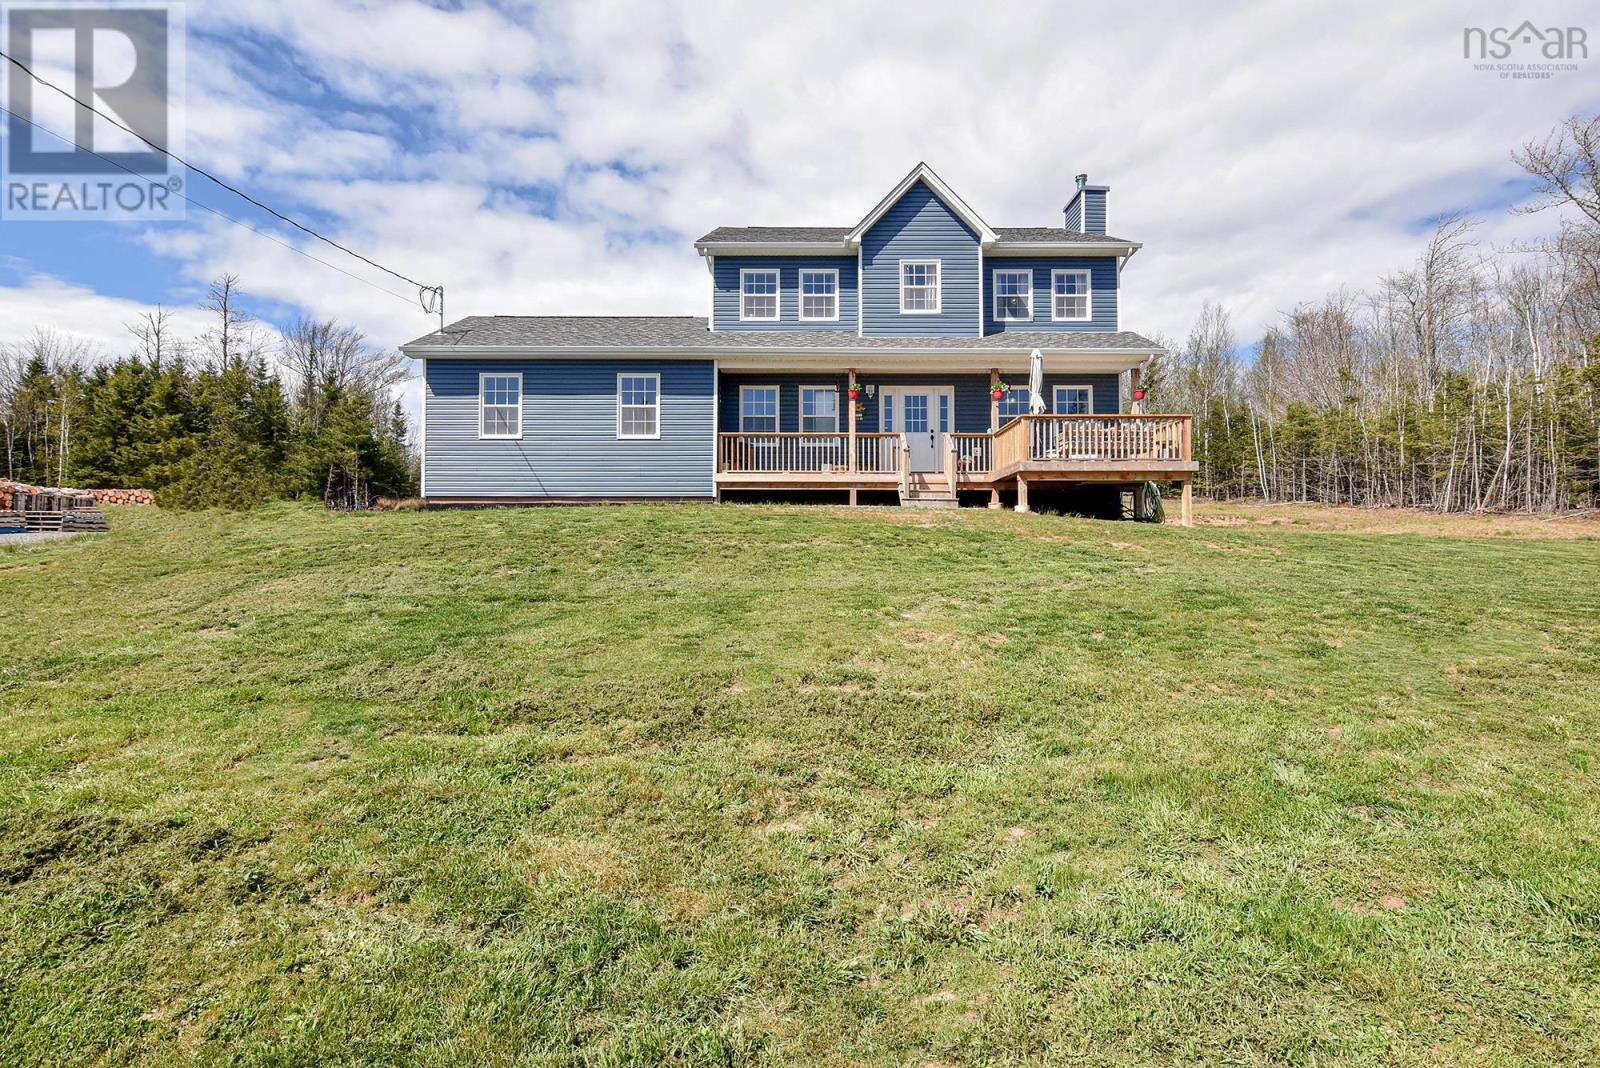
9409 Highway 215
Pembroke, Nova Scotia
Rare opportunity and a truly lucky find! Own this private oceanfront estate less than an hour from Halifax with a stress-free, traffic-free commute. Set on 72 breathtaking acres along the Minas Basin; home to the worlds highest tides.This five-year-old custom home offers the perfect balance of accessibility and seclusion. The property is GR ZONED, meaning the possibilities are truly skys the limit, allowing for additional dwellings, home-based business use, future development, or income potential. With no neighbouring homes in sight, youll enjoy unmatched privacy and sweeping coastal views. Finished on three levels with 3,524 sq ft of living space, the home was built for comfort and durability, featuring reinforced concrete floors and an innovative exterior wood boiler system delivering efficient in-floor heat throughout both the home and the detached shop, requiring just one daily load while keeping the fire safely away from the residence. There is also excellent potential to expand toward off-grid living with solar. The main floor showcases an open-concept kitchen with oversized island, custom dining area with built-in bench, spacious living room ideal for entertaining, private office/den, full bath, walk-in pantry, mudroom with second entrance, and a versatile bedroom currently used as a fitness room. Upstairs offers a generous primary suite with walk-in closet and ensuite, two additional bedrooms, full bath, and dedicated laundry room. The lower level includes a large rec room, fourth bedroom, full bath, and an impressive craft or hobby space. The fully insulated, steel-framed 35 x 60 shop features in-floor heat and its own 200 AMP serviceideal for tradespeople, entrepreneurs, hobbyists, or future conversion to additional living space. A private path leads to the waters edge and your own oceanfront viewing area, perfect for taking in the dramatic tides. A truly one-of-a-kind coastal property combining privacy, flexibility, and long-term valu (id:39336)

Lot 746 712 Celebration Drive
Fall River, Nova Scotia
Welcome to the market and soon to be under construction, one of Marchand Homes newest split-entry designs, set on a spacious 1.94-acre lot in the highly sought-after community of Kinloch Estates in Fall River. This executive residence is filled with thoughtful upgrades and modern features, making it the perfect family-focused home. Kinloch Estates is a prestigious subdivision known for its beautiful, oversized lots and peaceful surroundings, while being only a 6-minute drive to all amenities, including grocery stores and daily conveniences. Families will also appreciate the excellent schools, all located just a short distance at the front of the subdivision. Experience the perfect balance of privacy, modern living, and community in Kinloch Estatesa place youll be proud to call home. (id:39336)